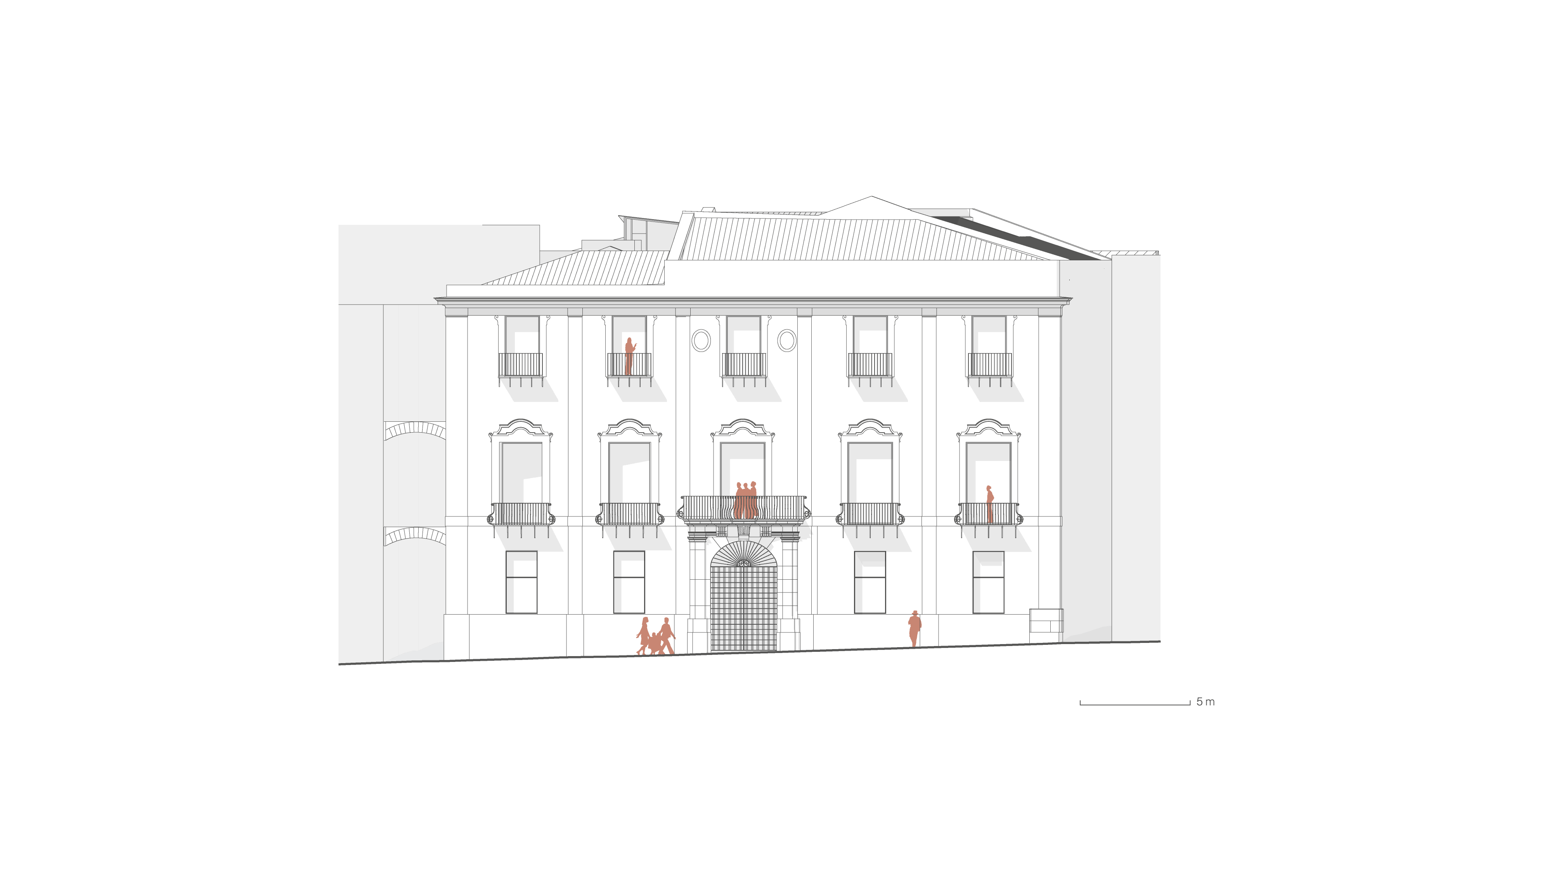
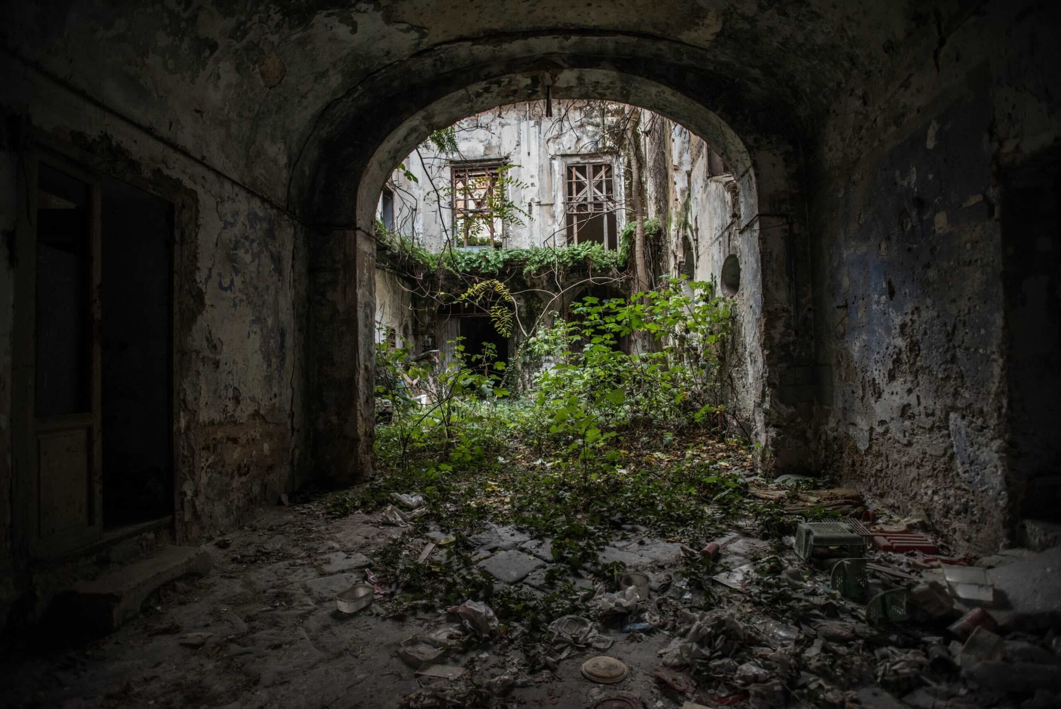
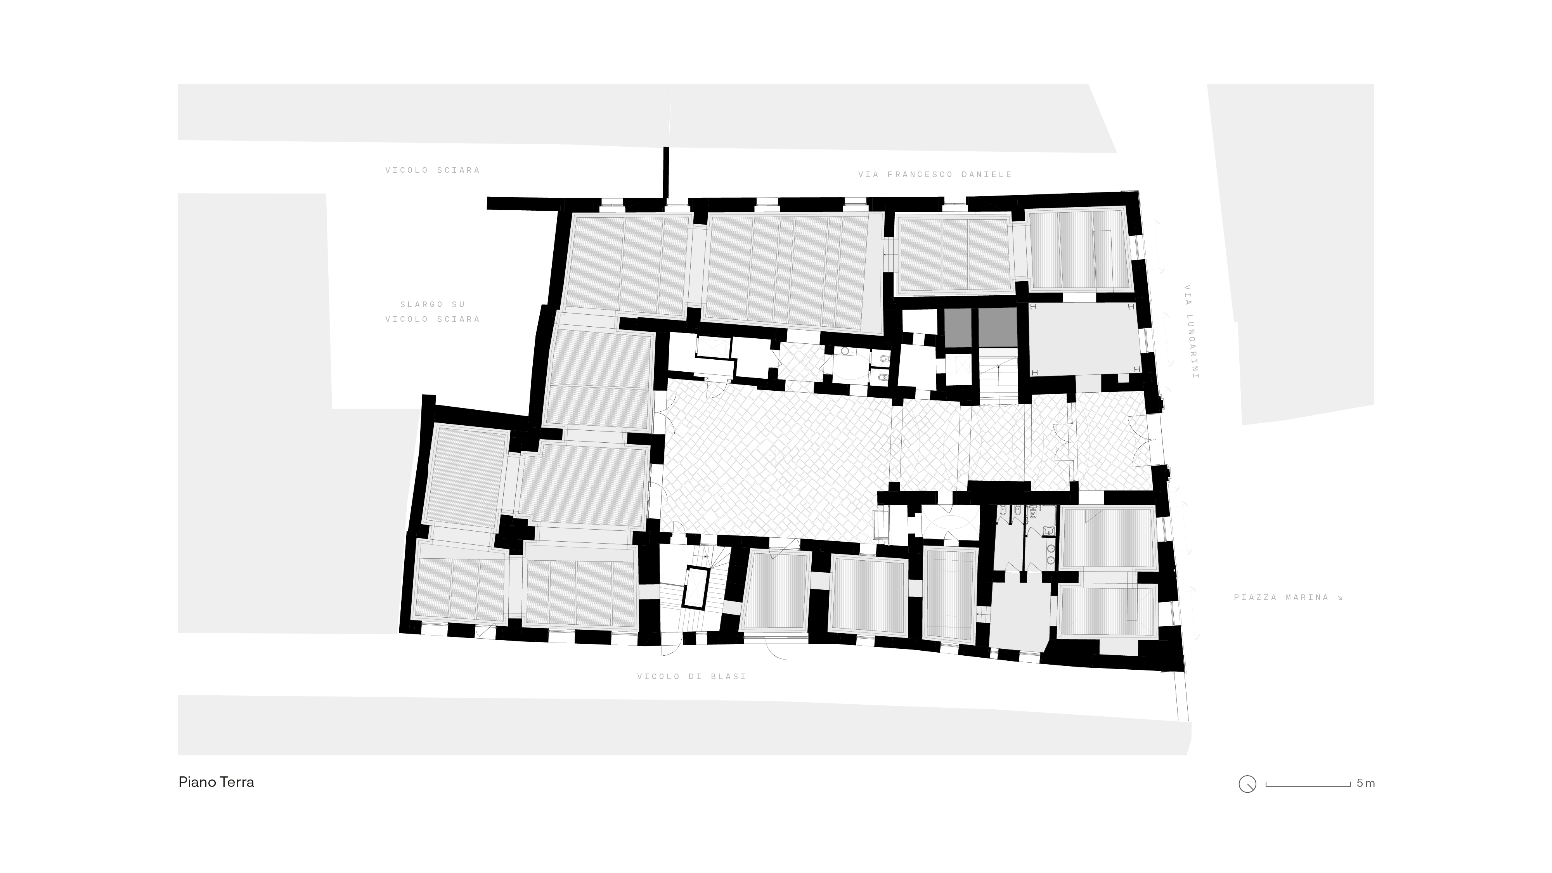
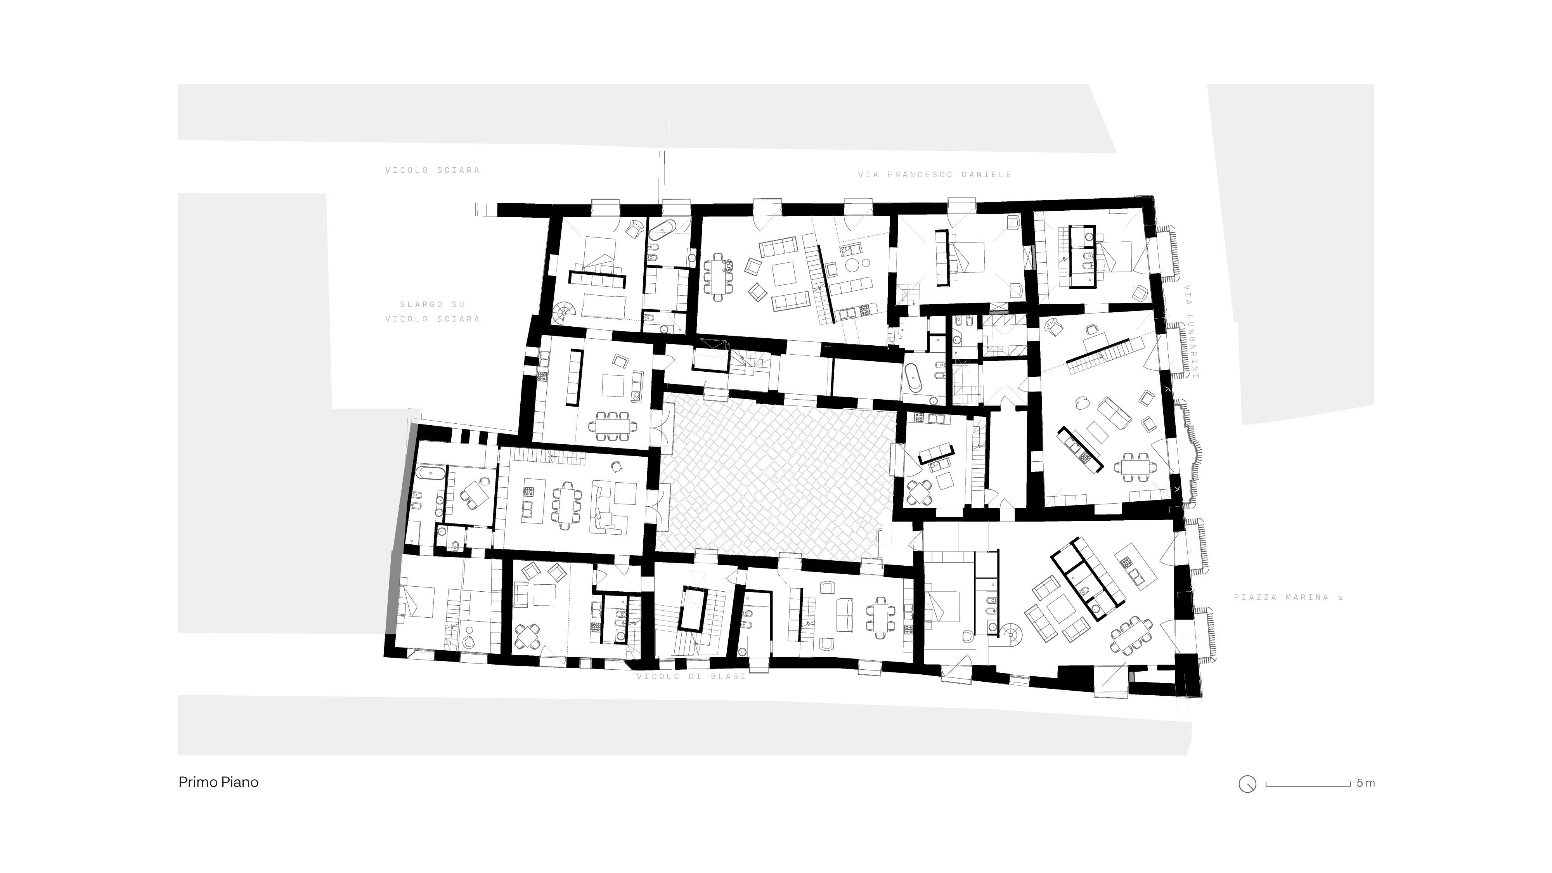
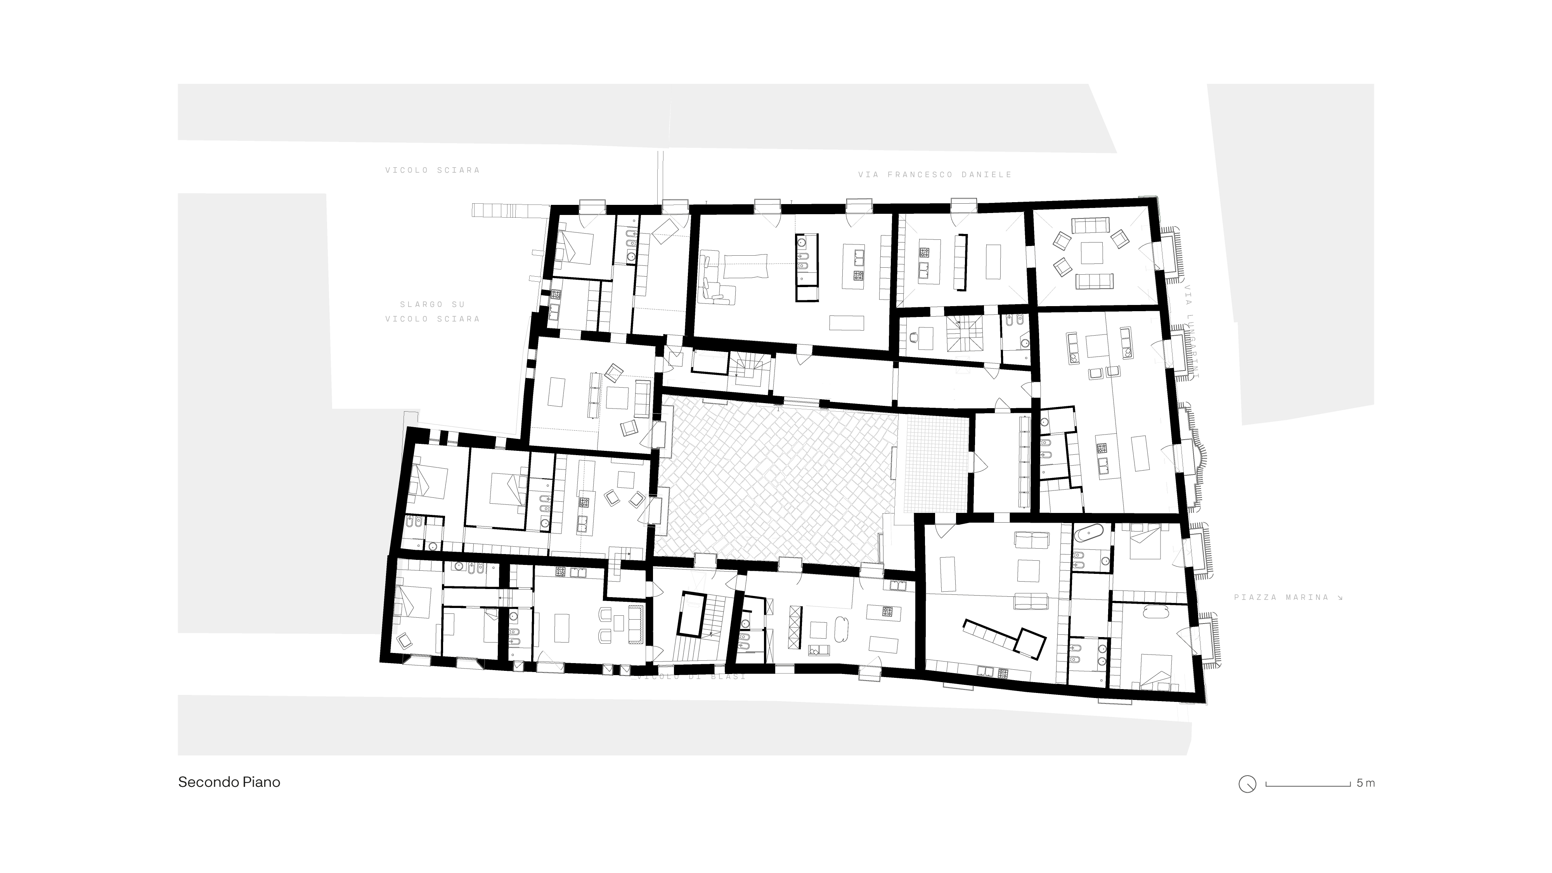
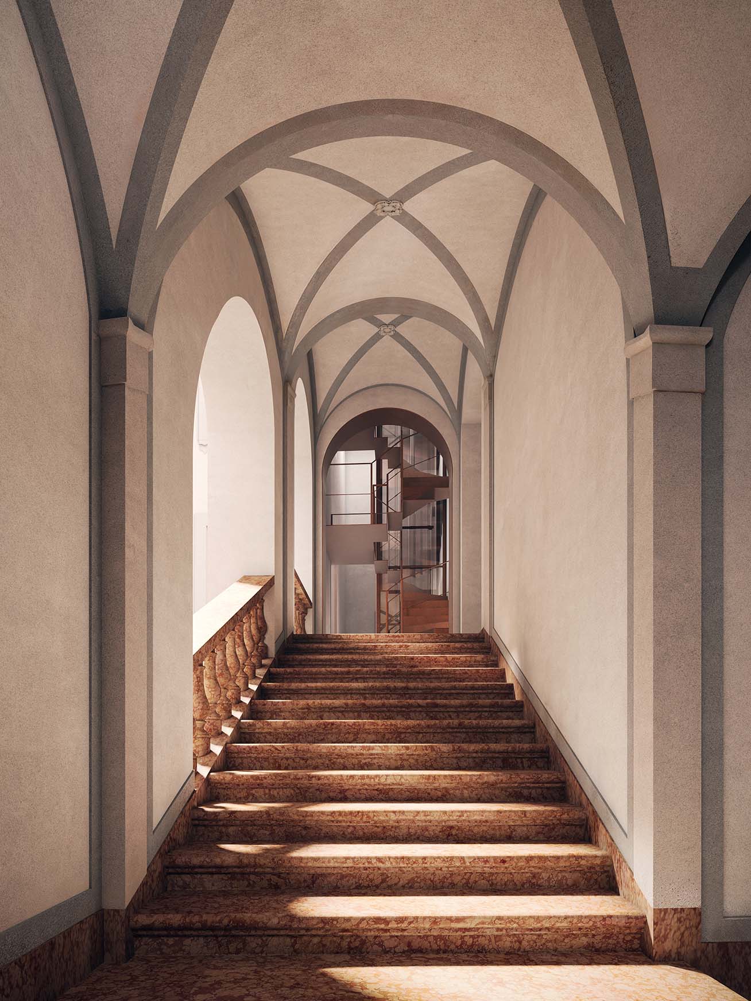
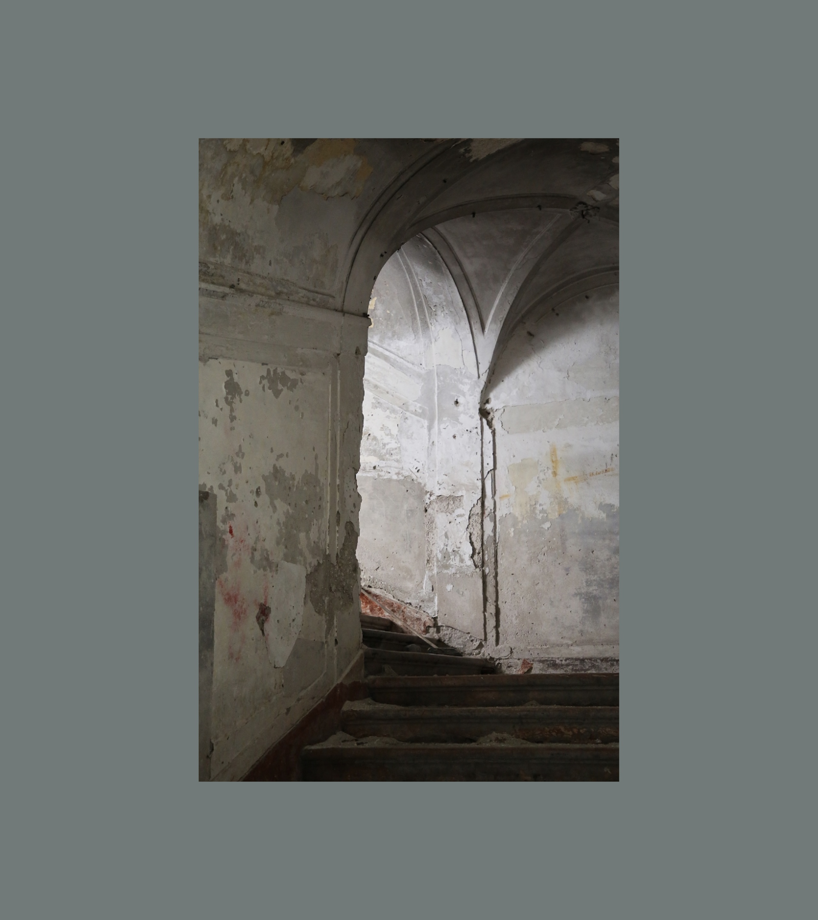
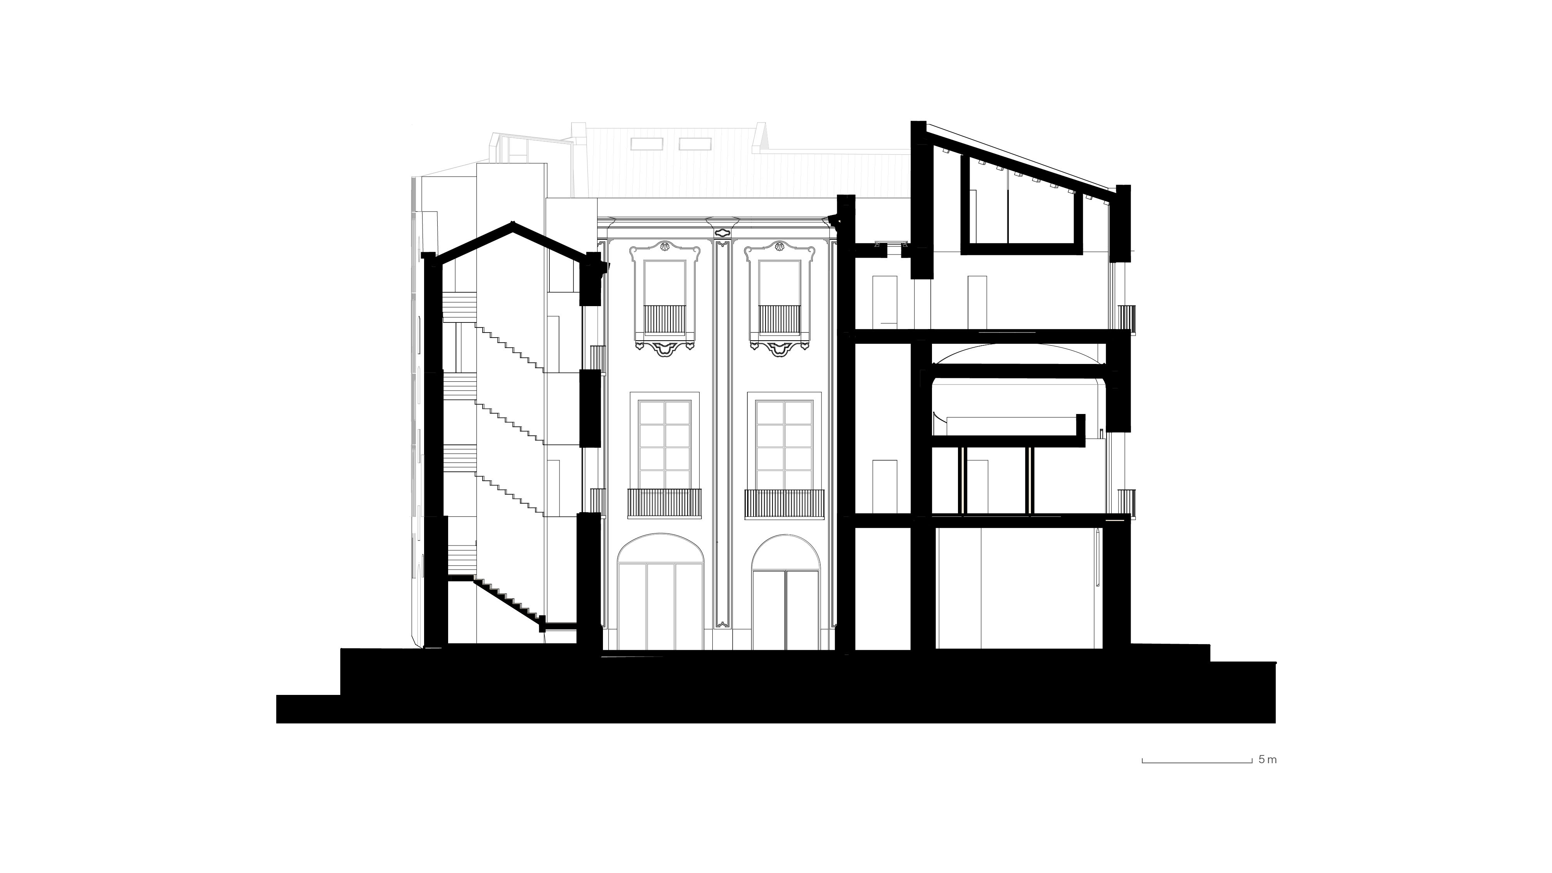
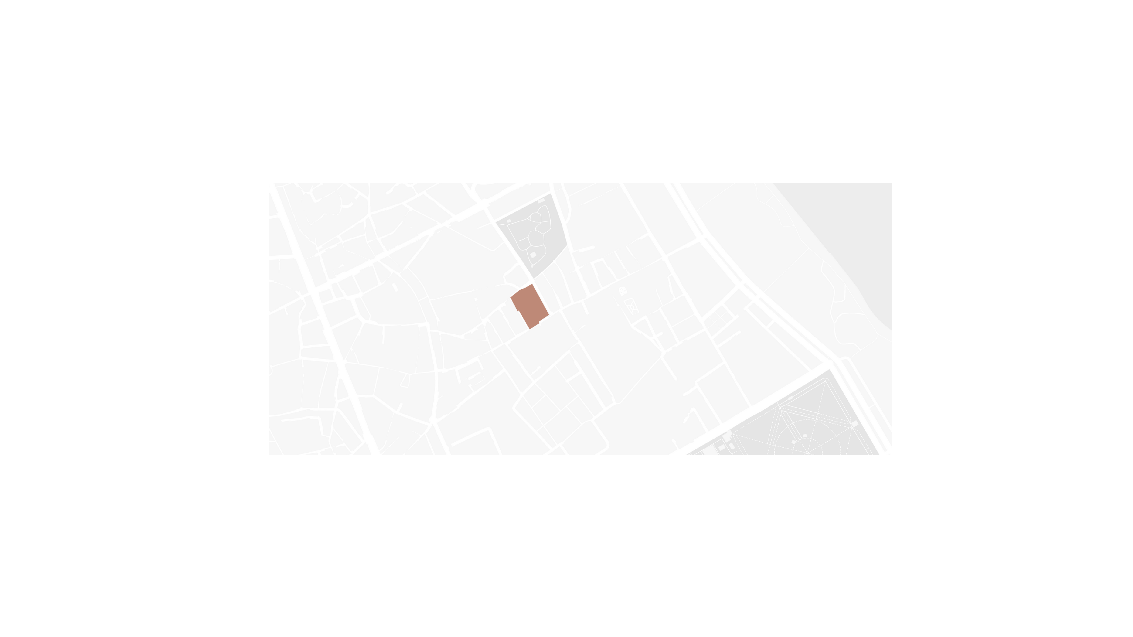
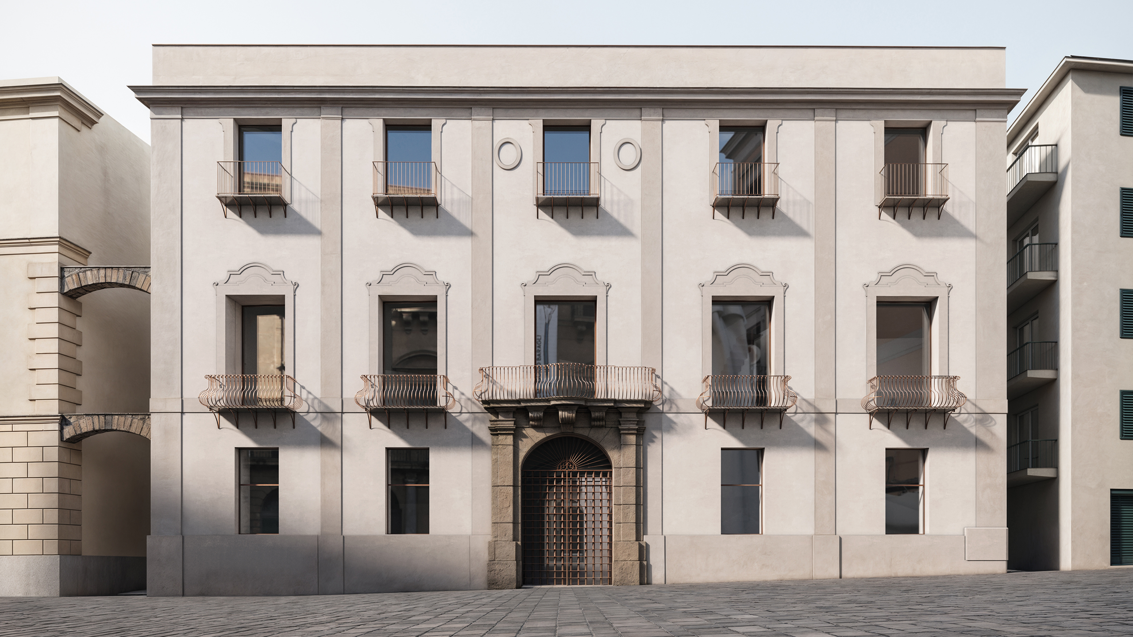
Palazzo Sammartino is located in the heart of the Kalsa district in Palermo. The palace was built by Andrea Giganti in the second half of the eighteenth century on a former seventeenth-century structure.
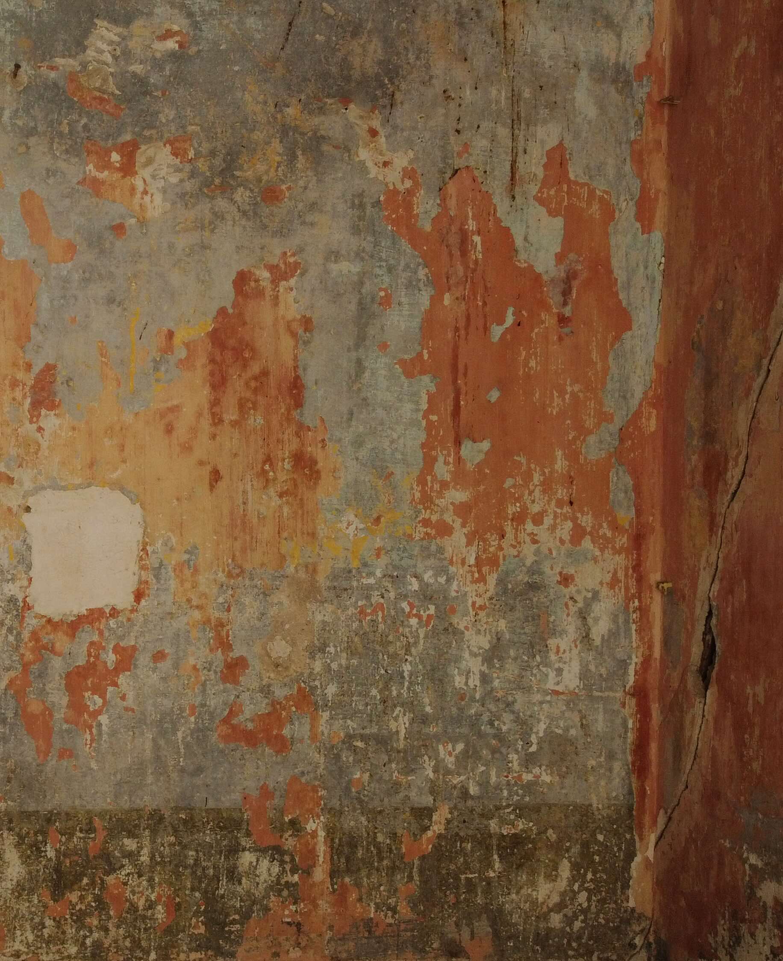
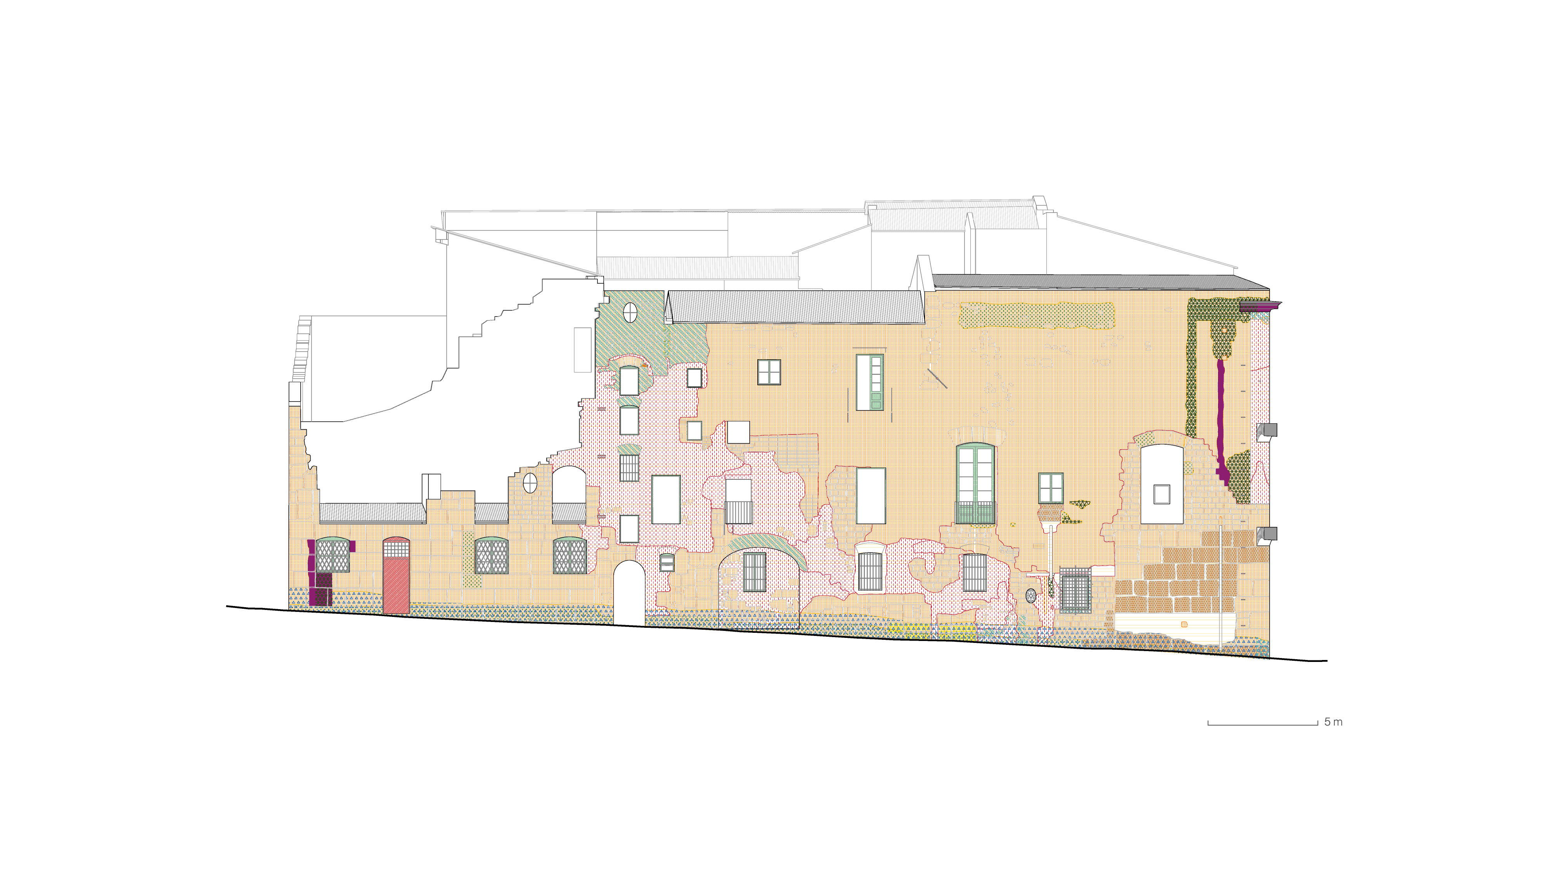
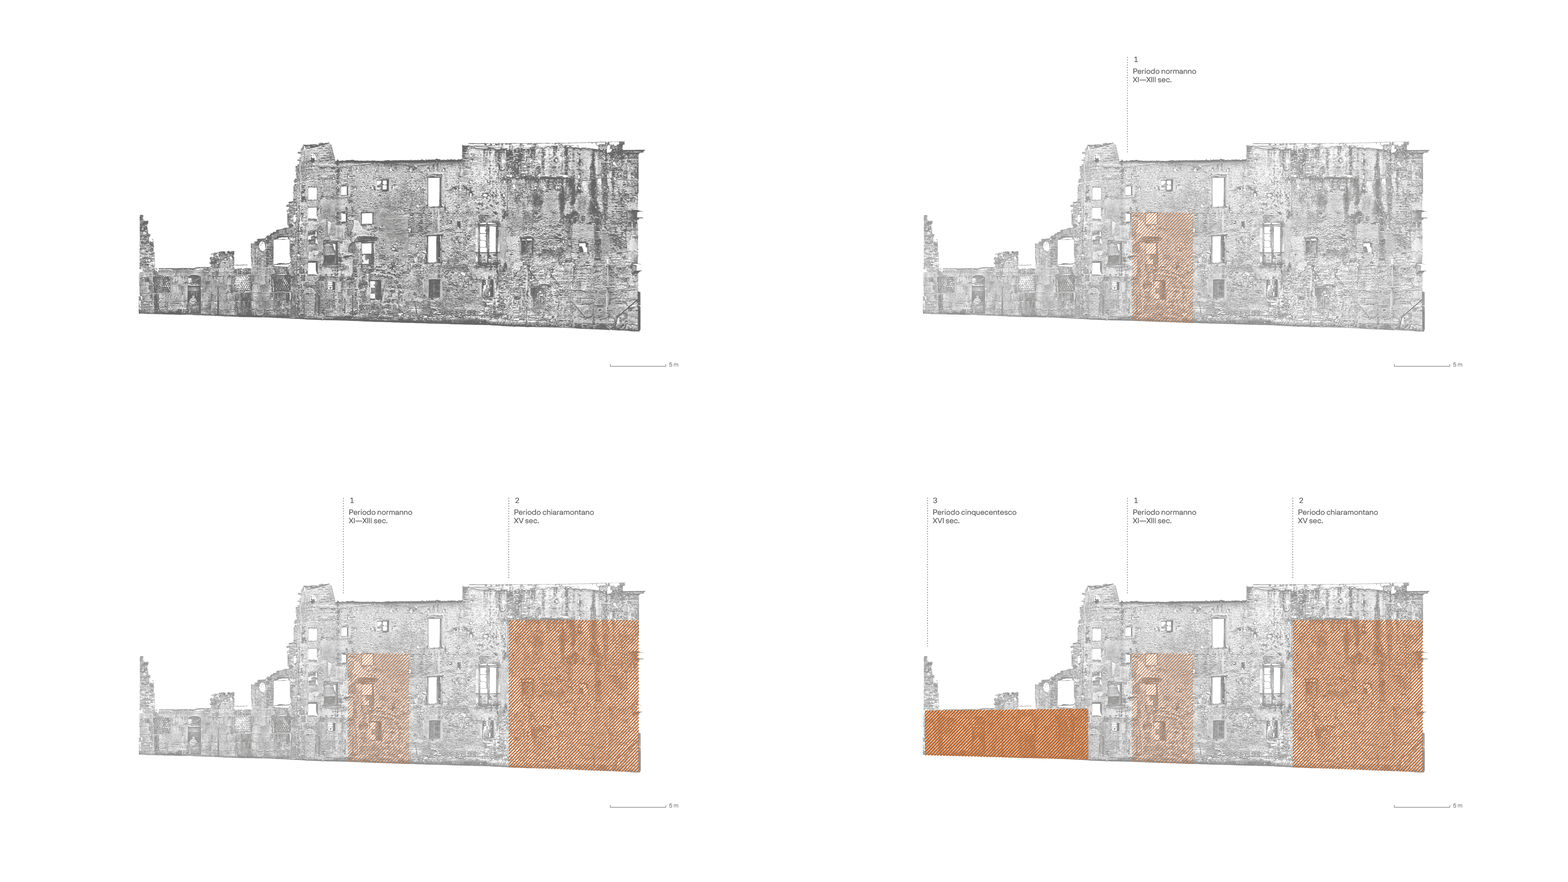
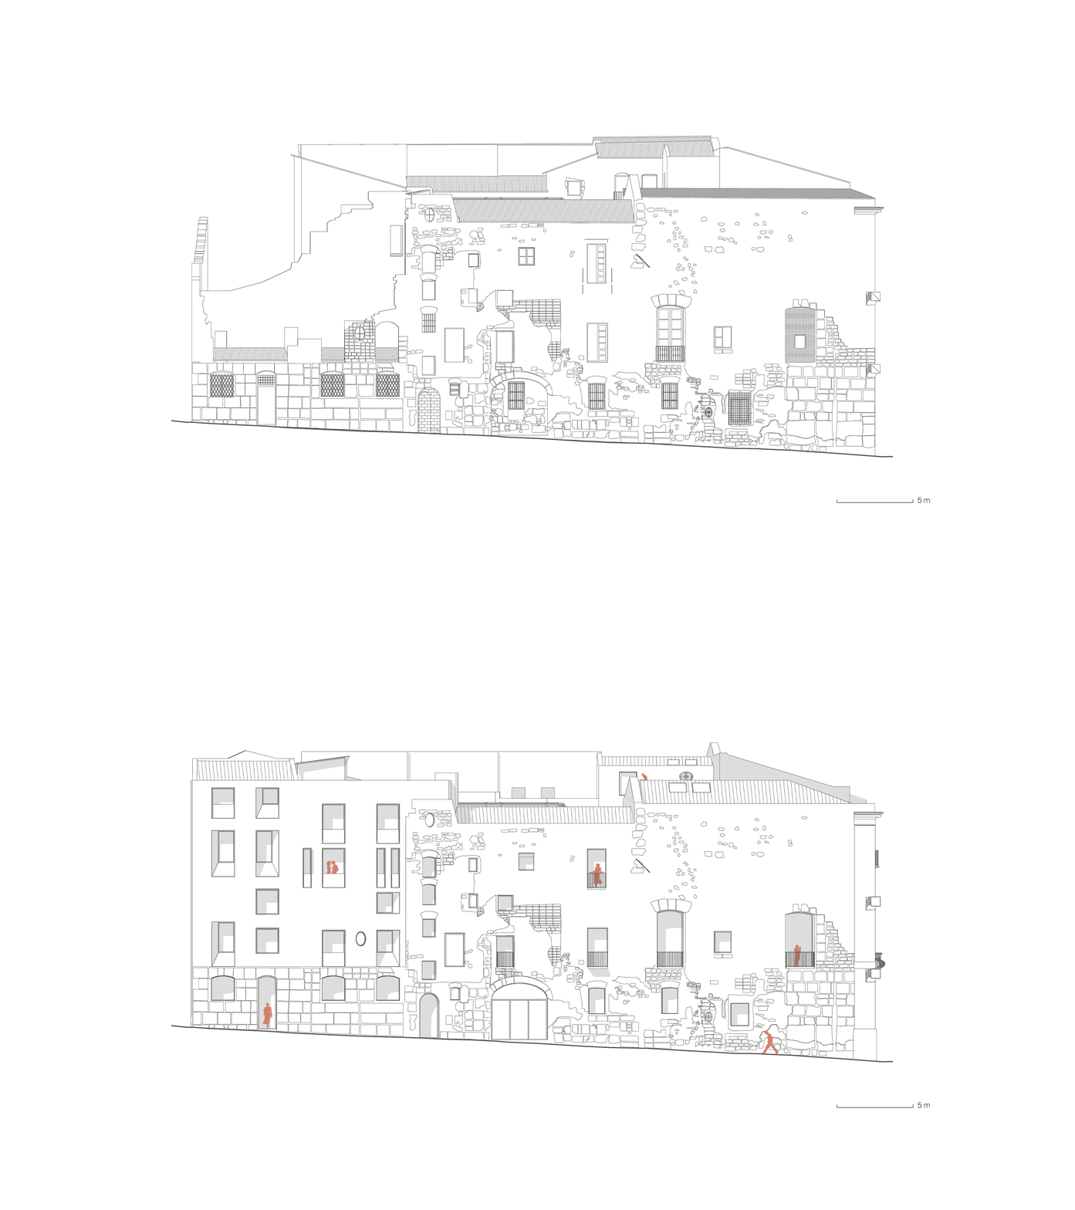
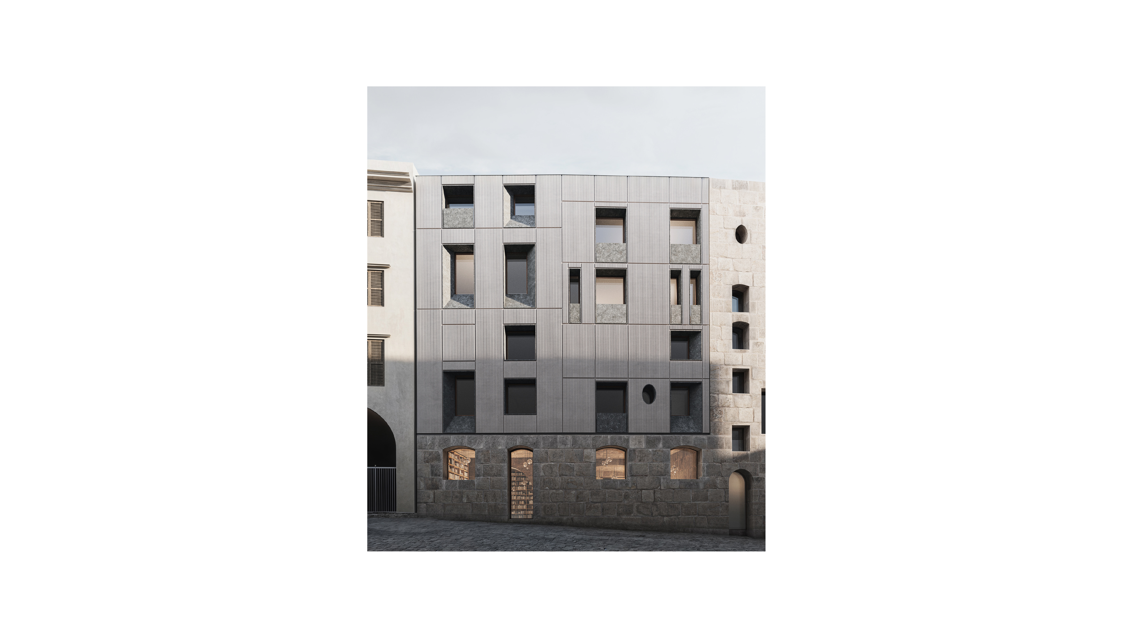
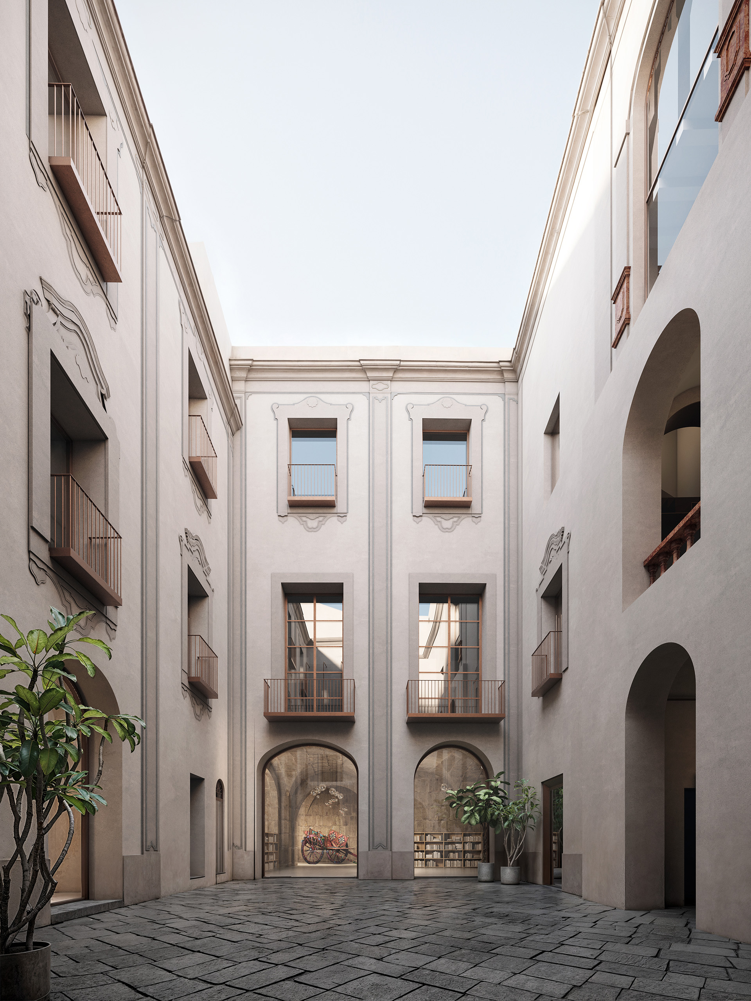
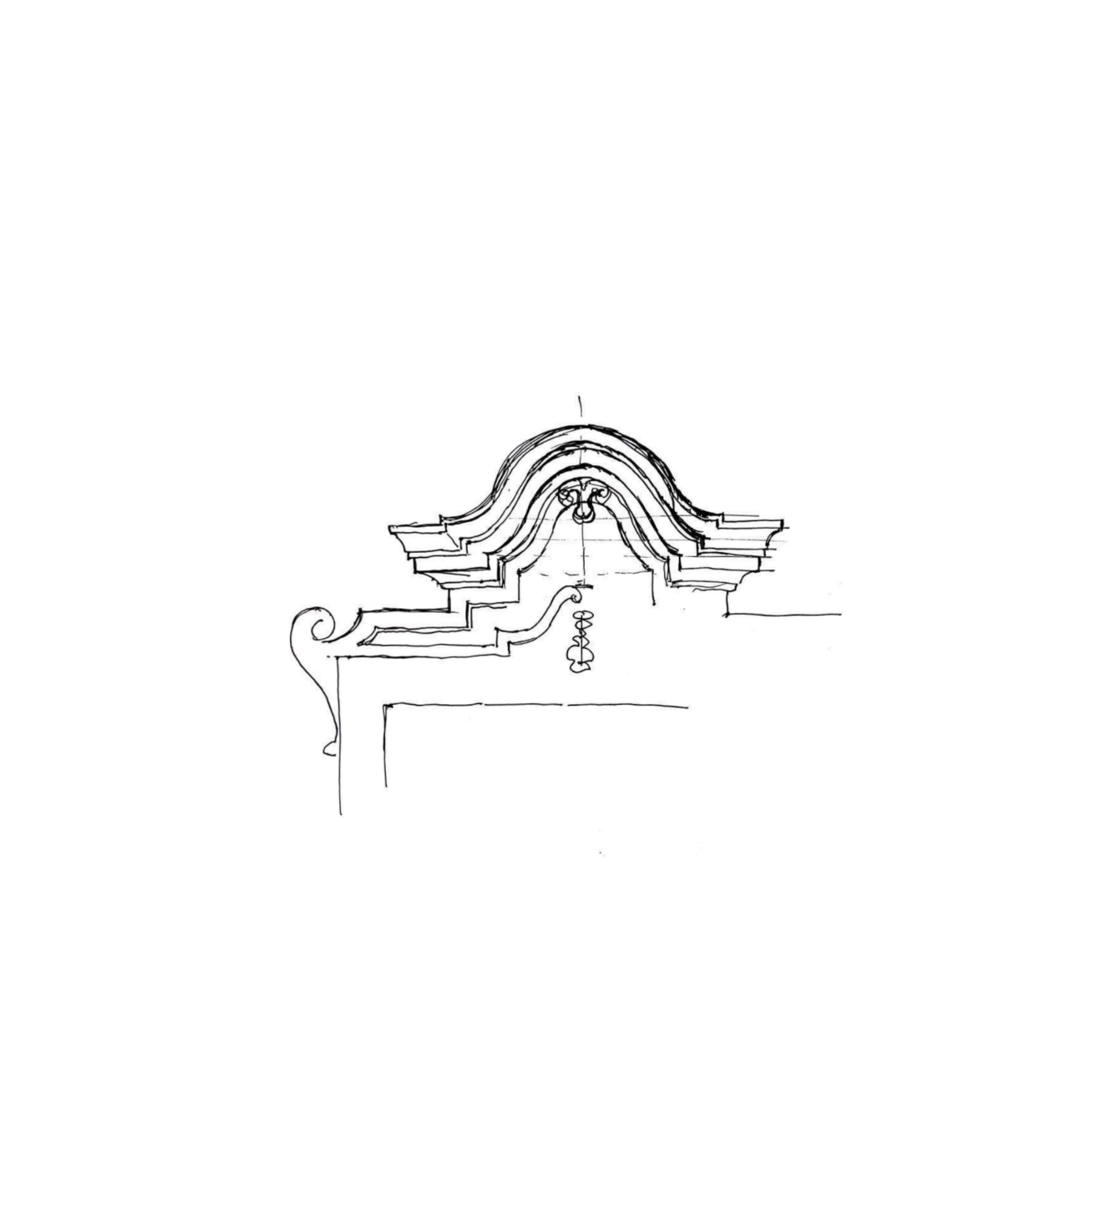
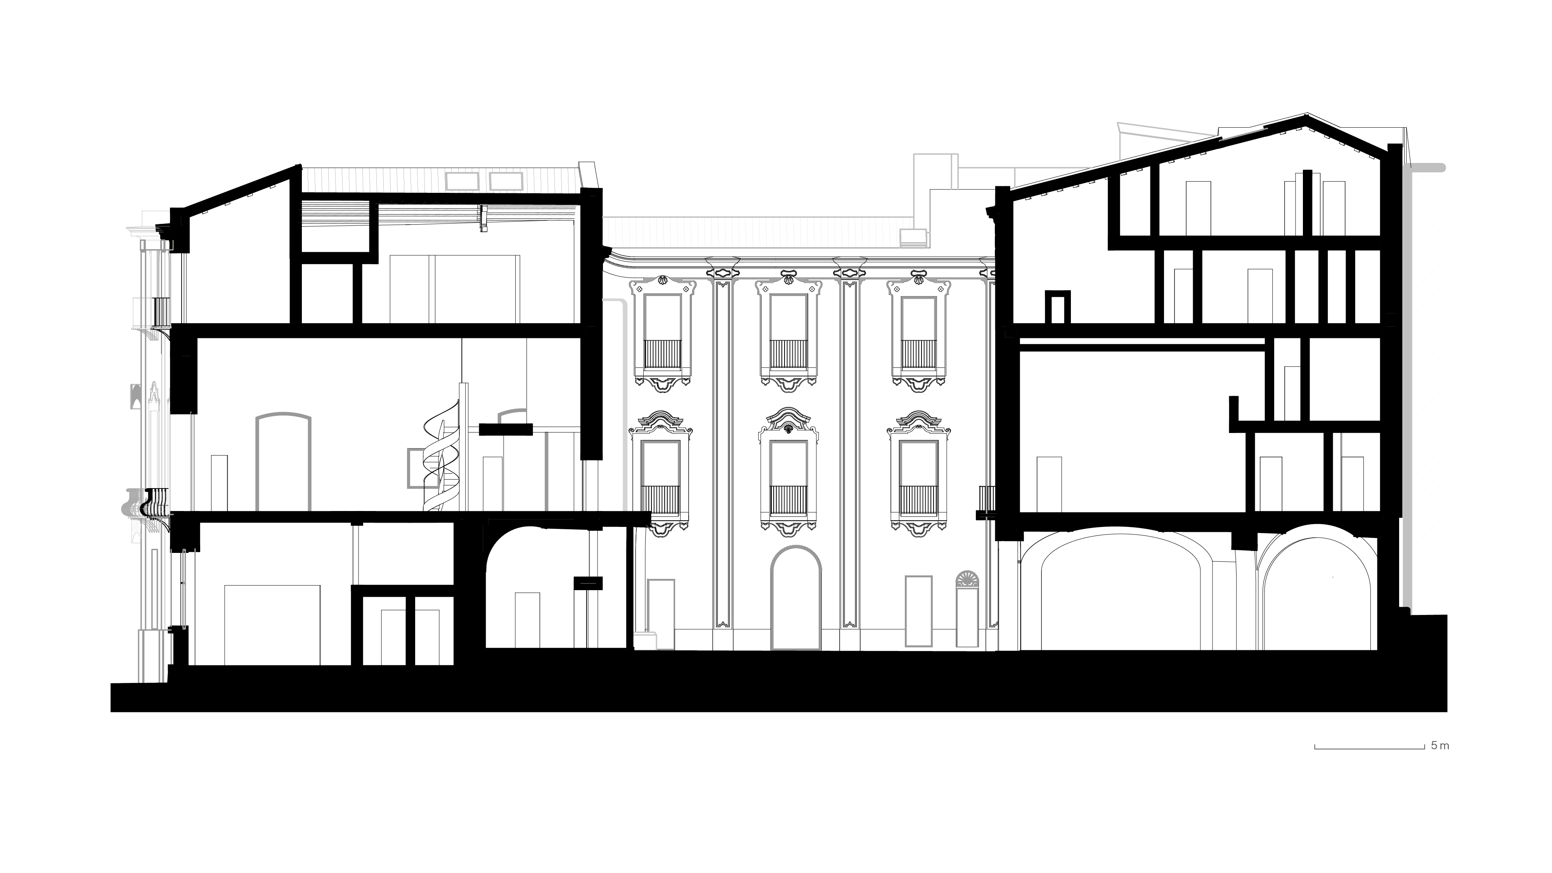
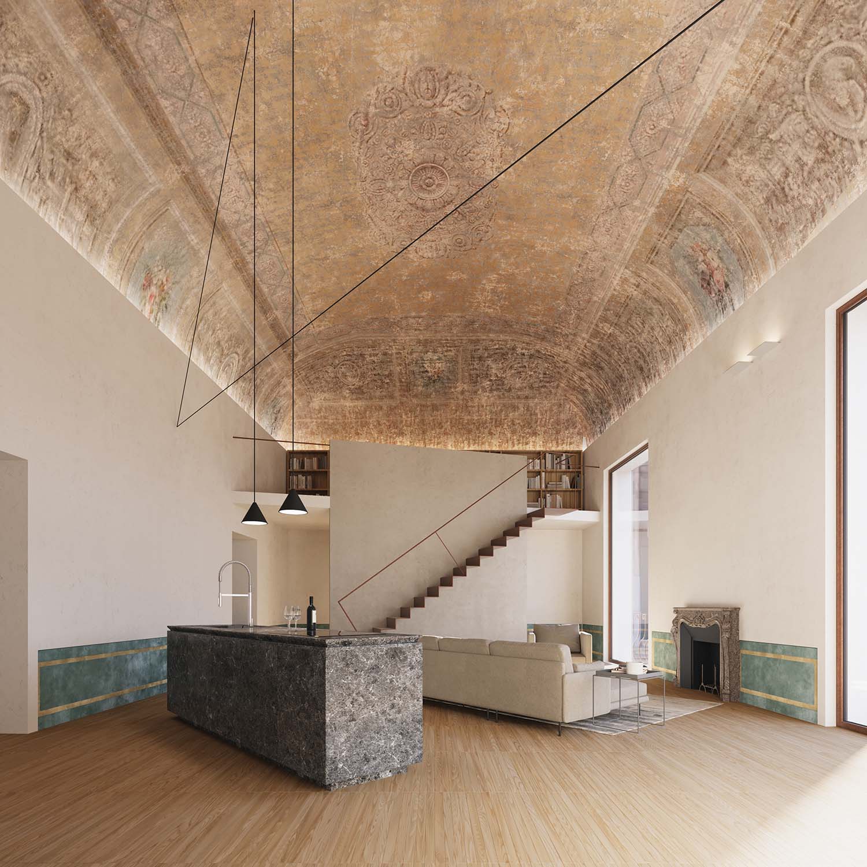
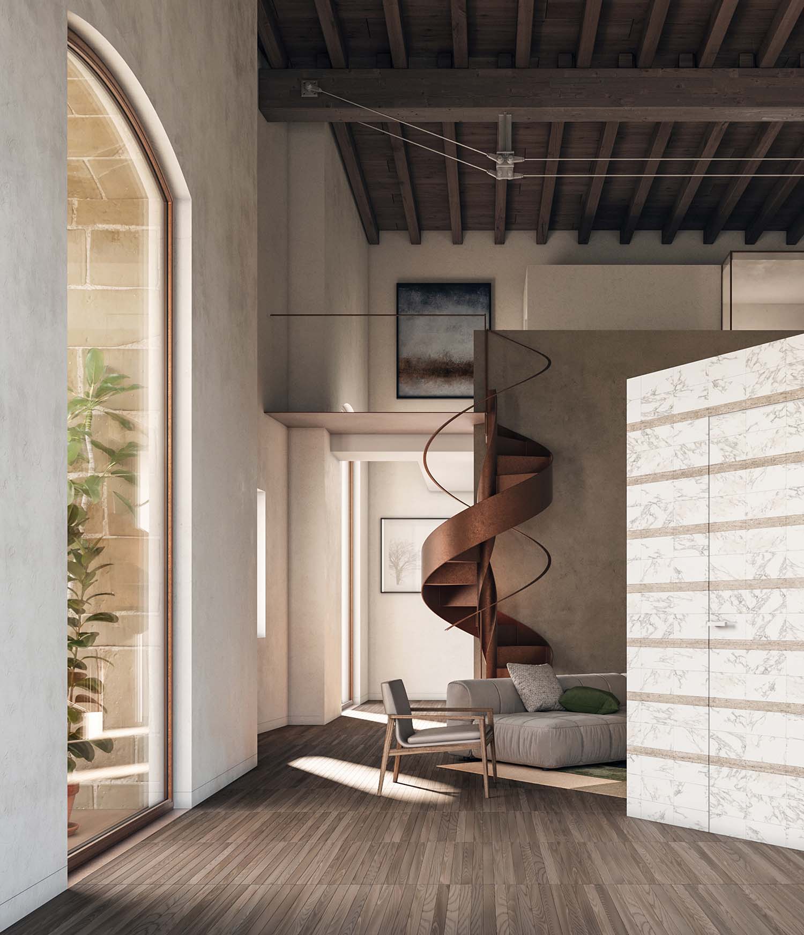
The project seeks to restore the building to its former grandeur thought its conservative renovation. The proposed re-development recognises the architectural significance of the palace, aiming the reinstatement of damaged original elements and the careful insertion of new contemporary components, establishing the classically inspired new architectural language adopted on the project. On the west facade, the brick walls have been uncovered, exposing the traces of transformations over 700 years.
Integrations and new interventions create a coherent whole, adequate to host a new functional program: private residences and a vast public space on the ground floor, a museum dedicated to the traditional Sicilian cart. A place to support the reanimation of the city centre, integrating heritage with a contemporary view of art curatorship.
Client:
Condominio Palazzo Sammartino
Year:
2021 - 2027
Location:
via Lungarini, 4 90133 Palermo, Sicily, Italy
Size:
3.000sqm
Status:
Worksite on going — January 2027
Budget:
€ 9.207.994,32
Team:
Giuseppe Gelardi
Maria Gabriella Tumminelli
Riccardo Pane
Gloria Militello
Maria Costanza Gelardi
Eleonora Gelardi
Partners:
— Structural Design
Prof. Ing. Giuseppe Giambanco
Ing. Margherita Franzitta
Ing. Valentina Giacobbe
— Systems Design
Ing. Giuseppe Chifari
Ing. Bruno Lo Torto
— Historical research
Marco Nobile