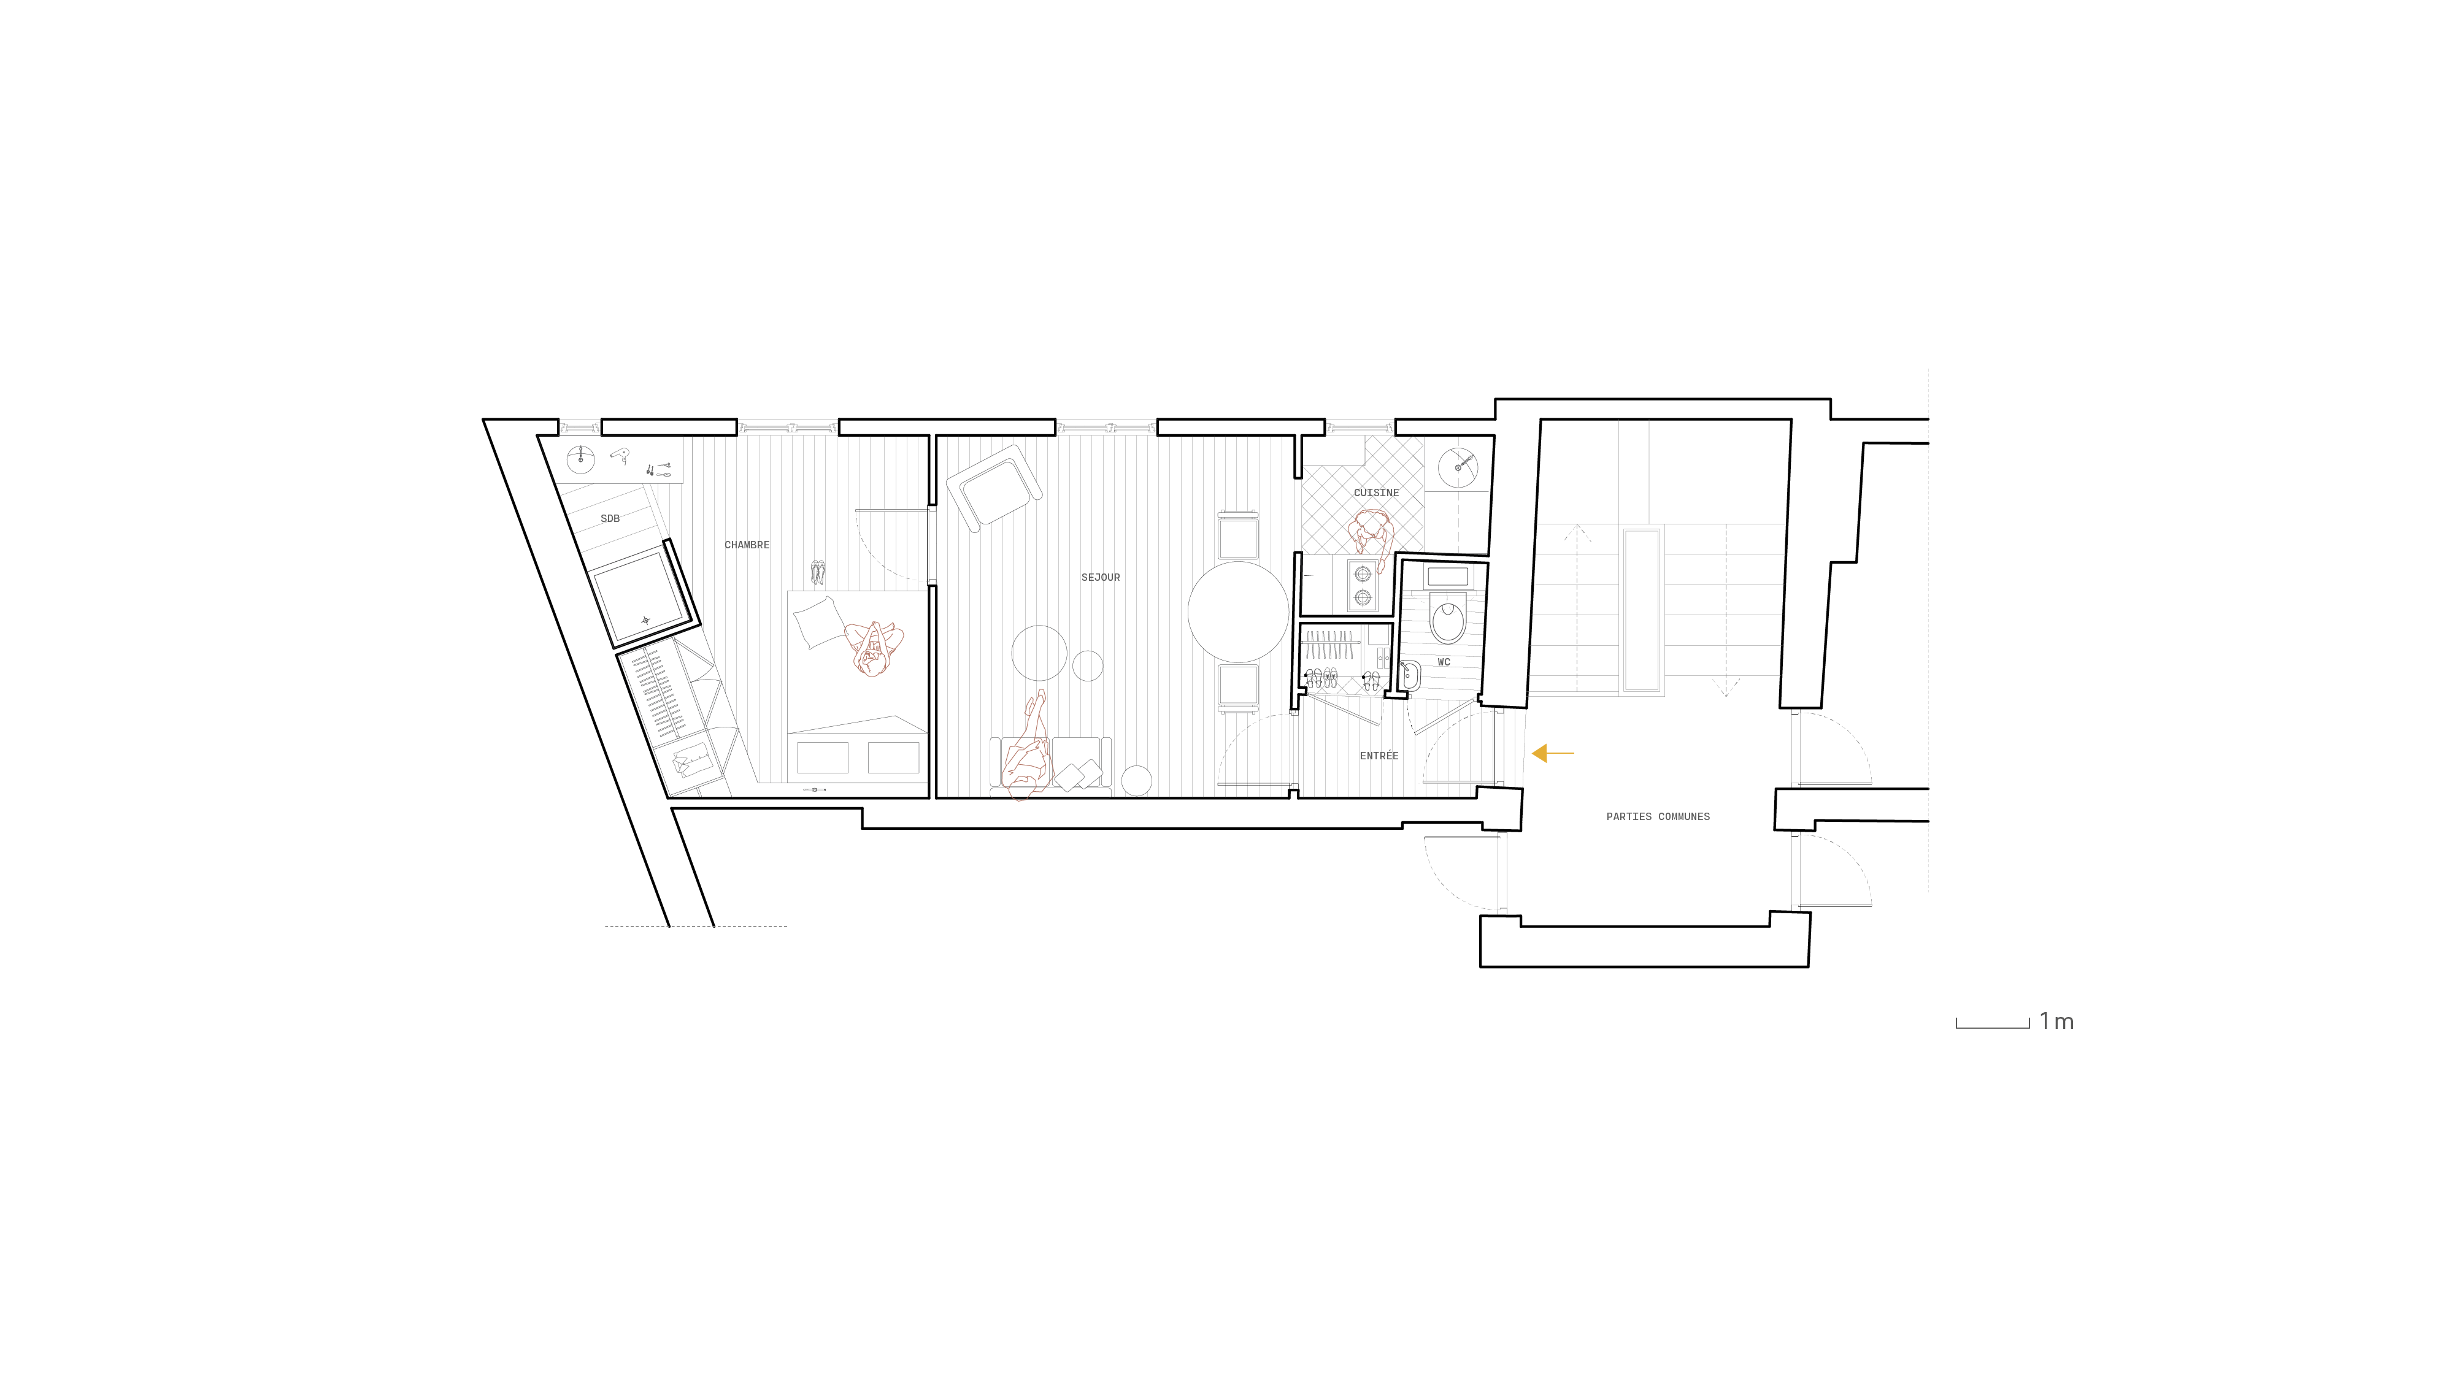
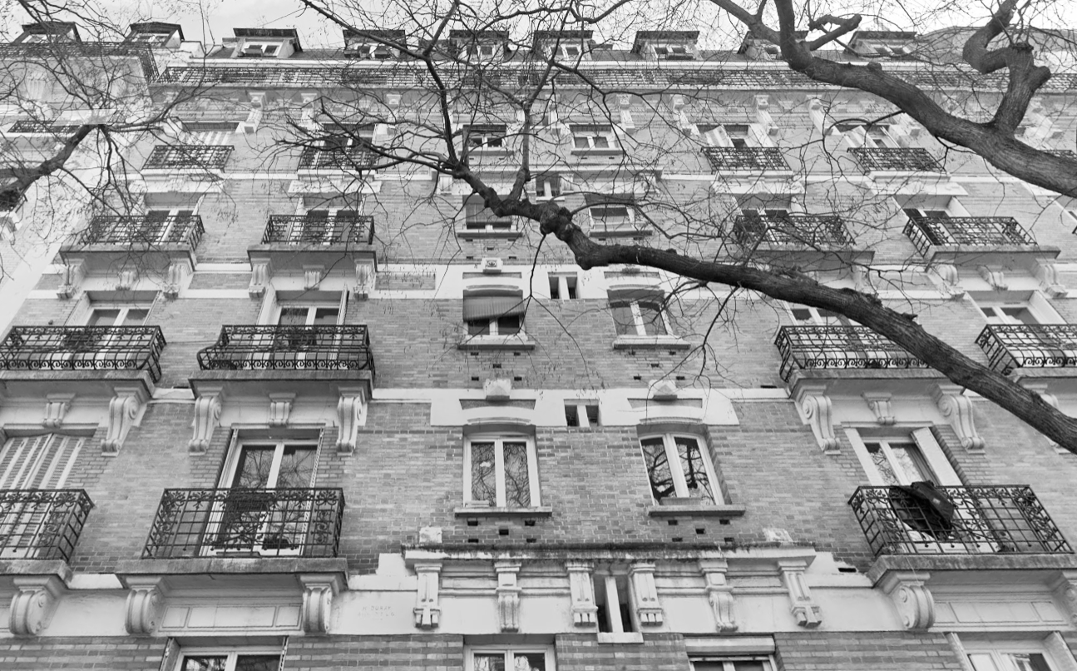
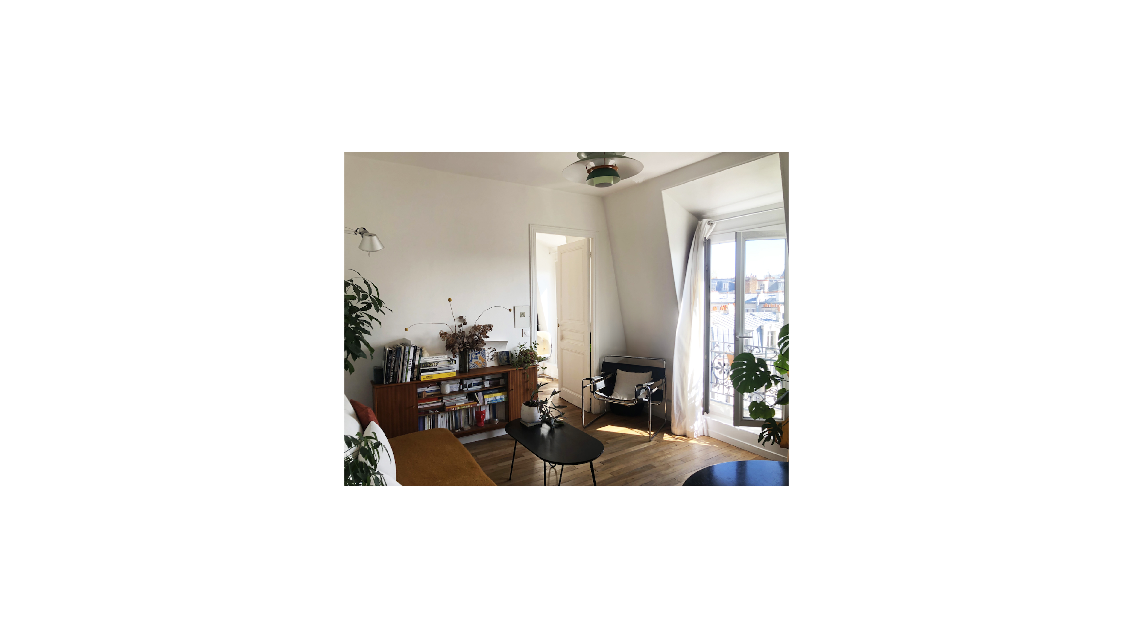
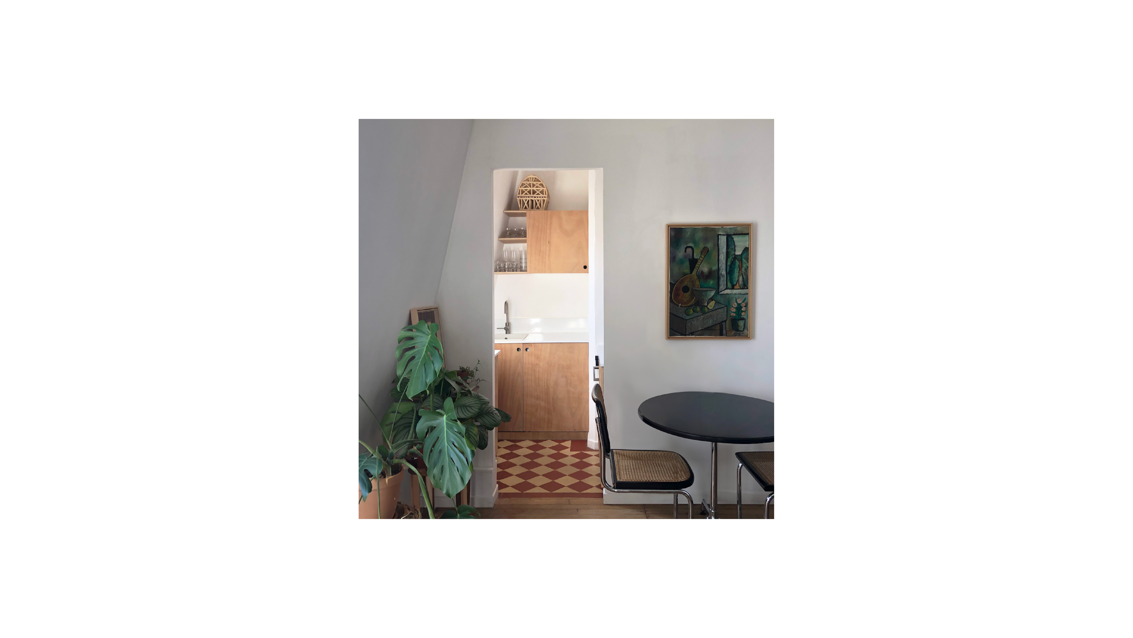
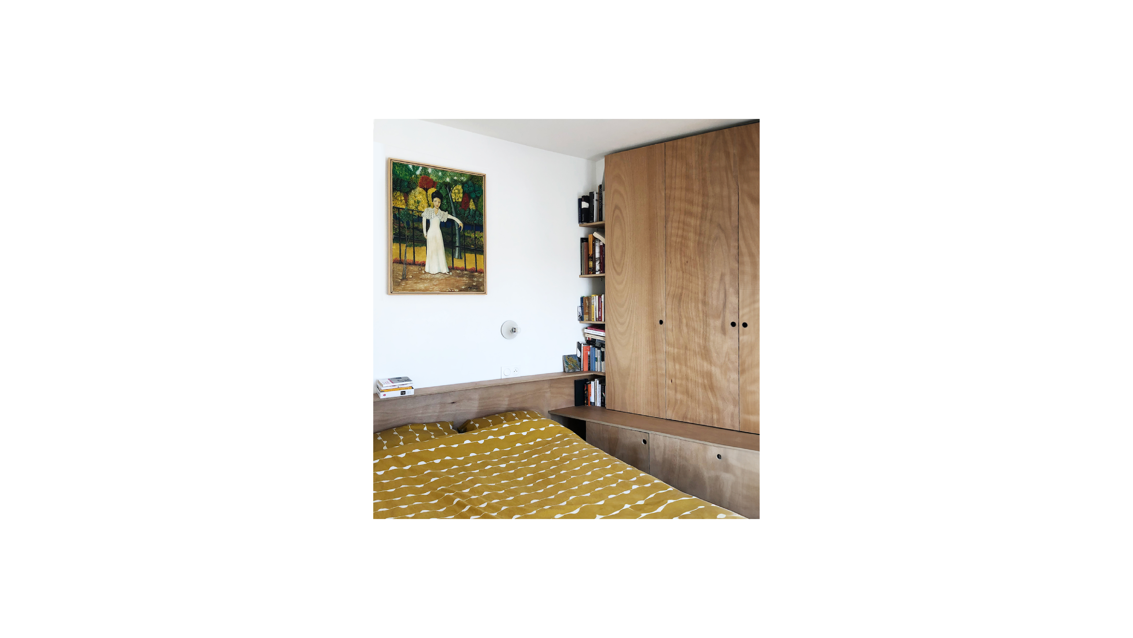
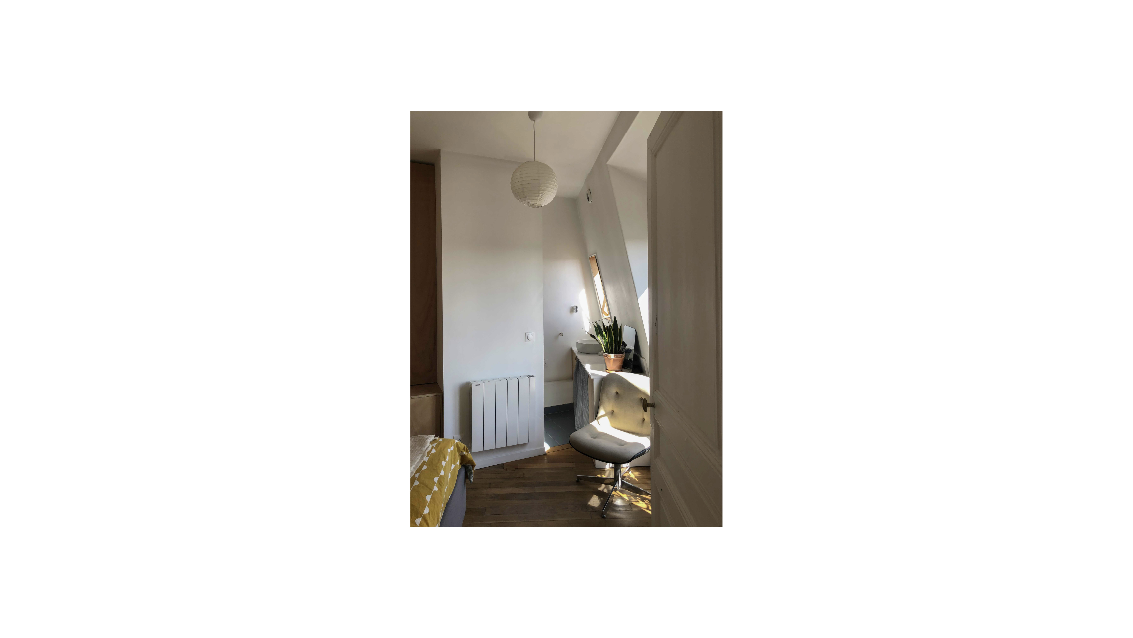
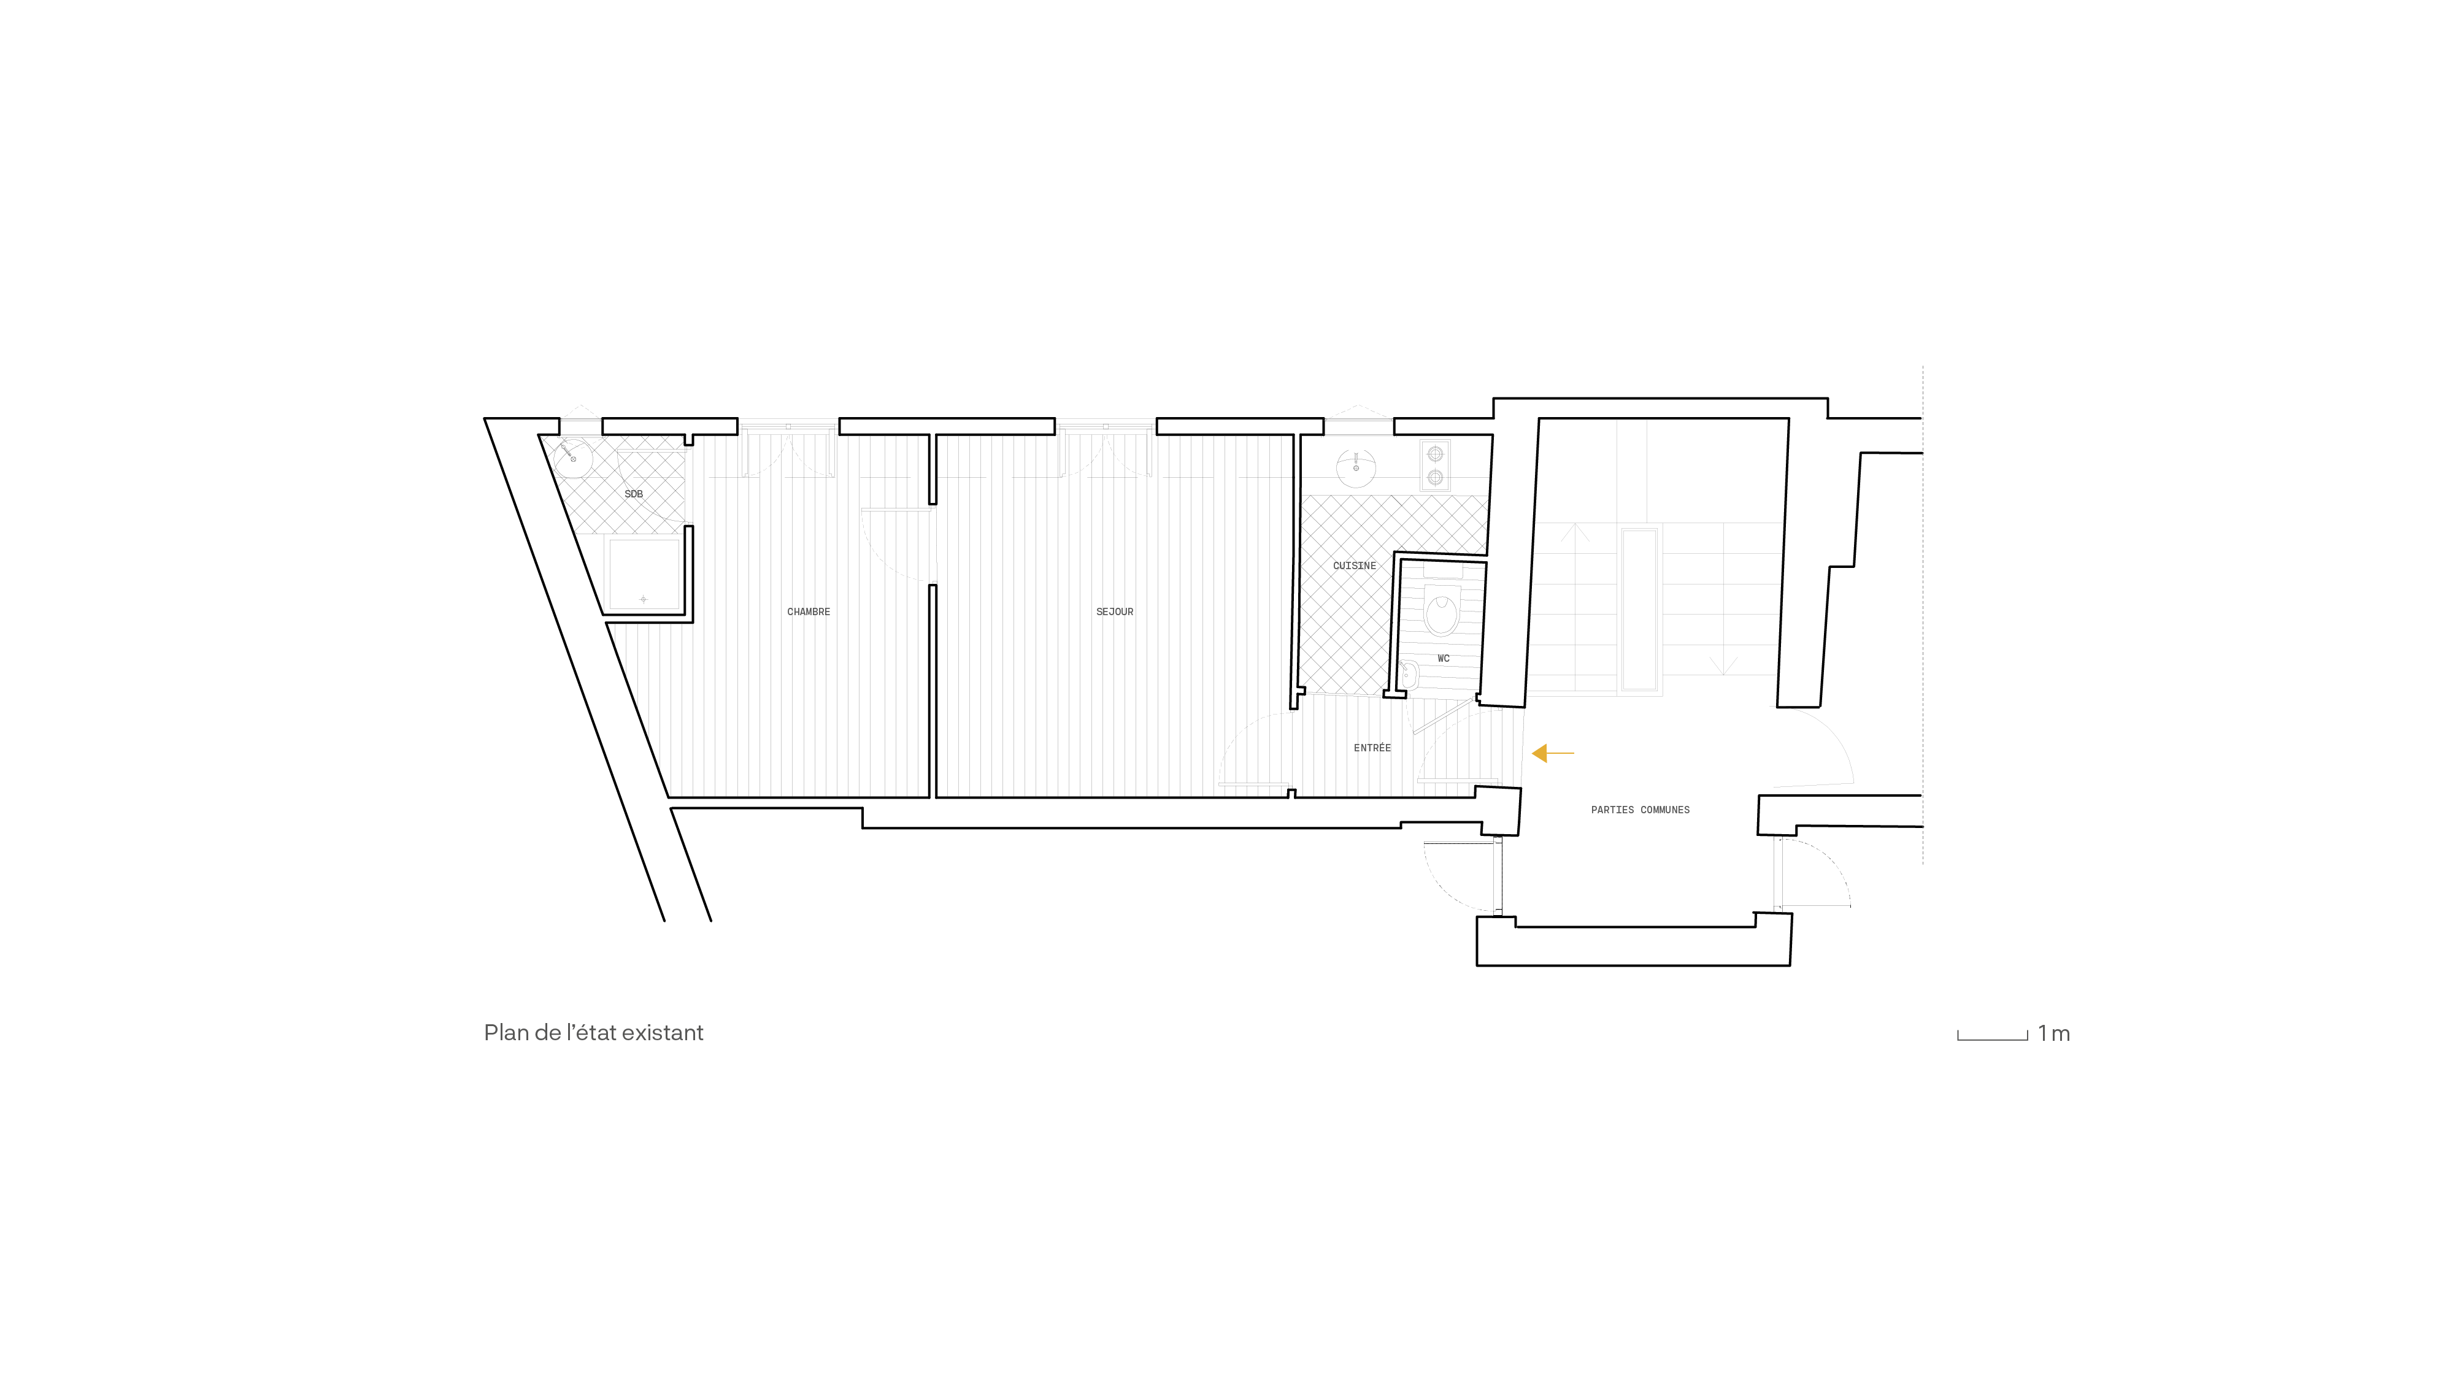
The apartment is located in the 20th arrondissement of Paris, inside a typical early 20th-century building. The redesign project for the Parisian apartment is based on the following considerations: respecting the original layout to avoid altering the historical typology of the building, which dates back to 1901; carefully responding to the client’s requests and the limited budget; designing spaces that, within a minimal surface area, accommodate all the functions of a home: an entrance that provides acoustic and thermal insulation from the outside; a living room with regular dimensions; a kitchen area; a bedroom with integrated large storage, and a bathroom open to the sleeping area; harmonizing all the interventions through material unity: okoumé, a durable laminated wood commonly used in construction, is featured throughout the 30 m² apartment, enhanced by carefully selected finishes and properly protected with linseed oil.
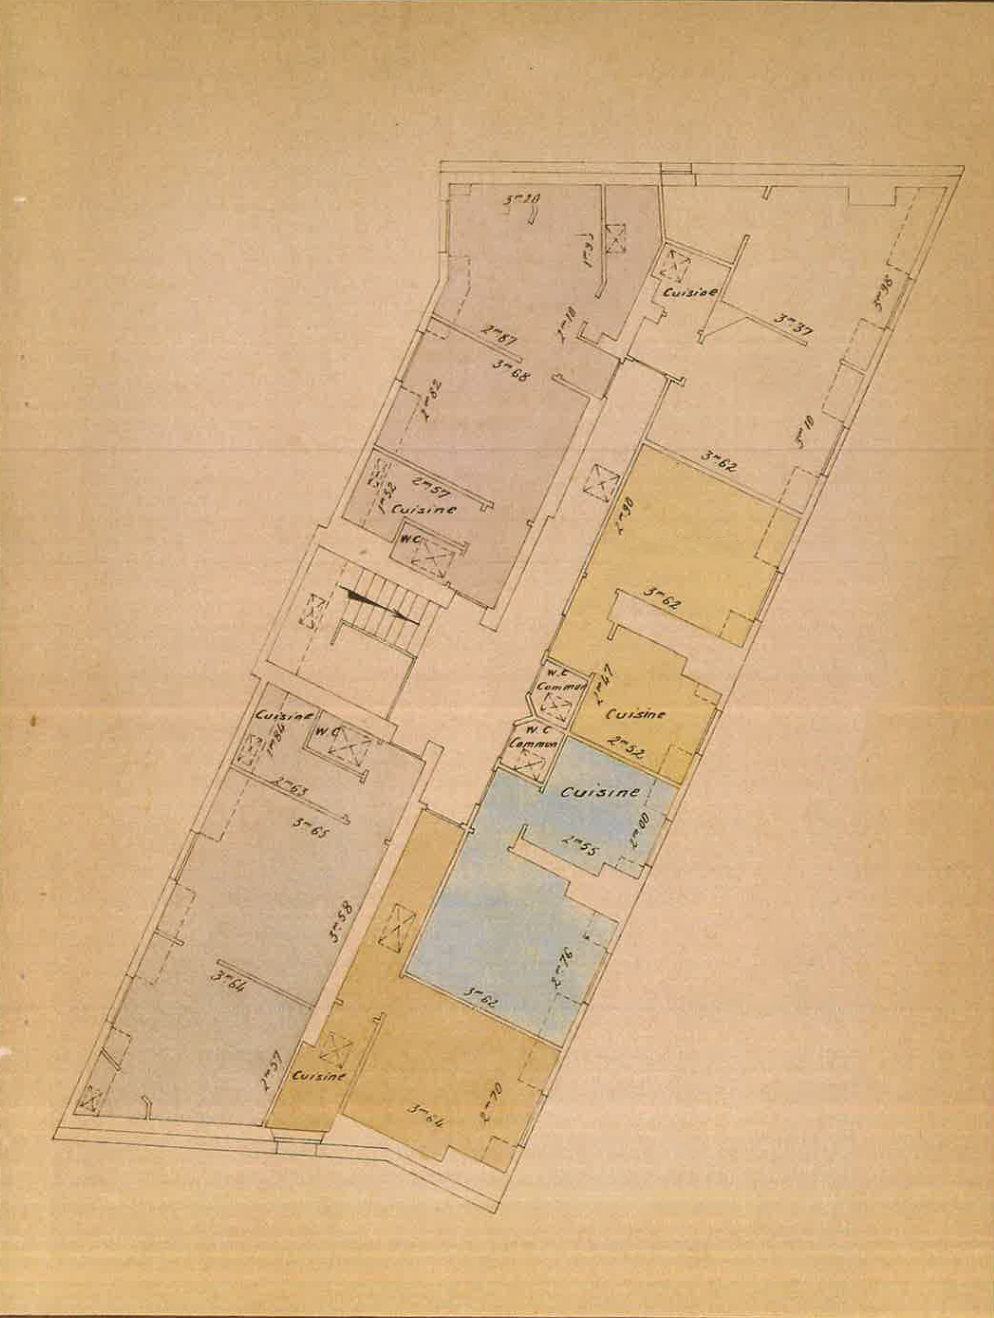
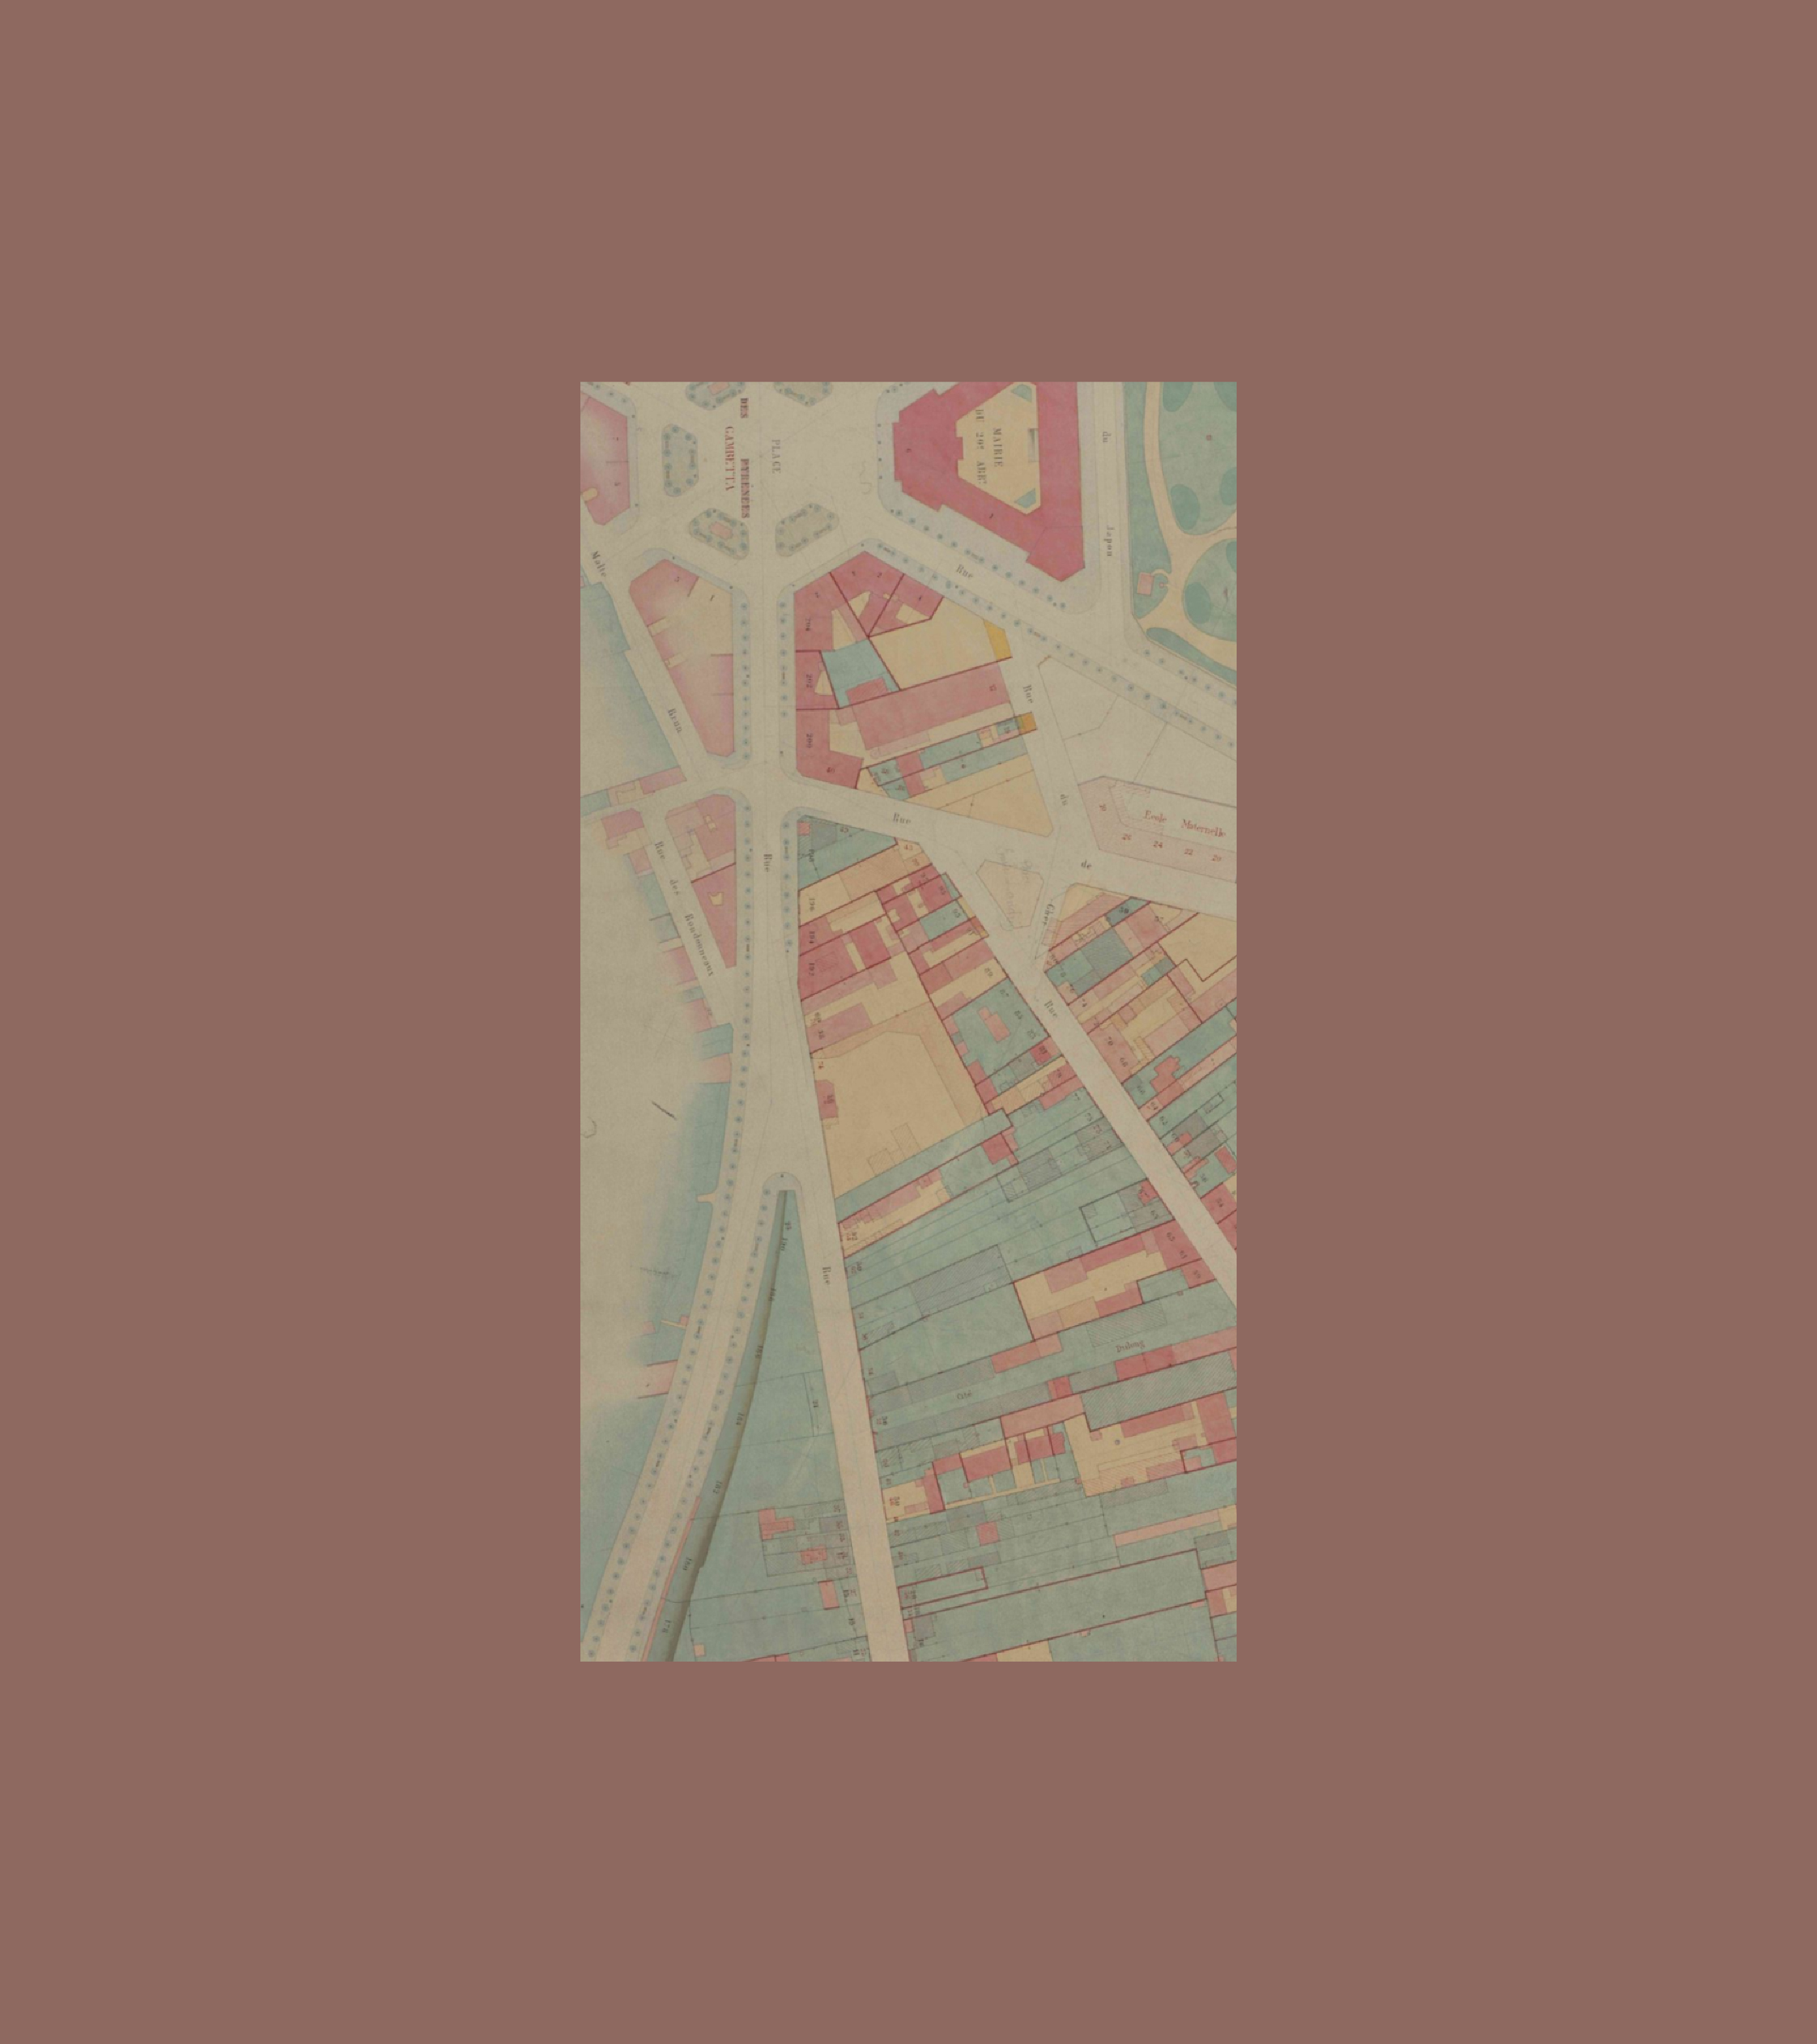
Our work started with the analysis of archival documents: cadastral maps and construction plans. Demolitions and new constructions were kept to a strict minimum: by creating a simple passage opening the kitchen to the living room; by orienting the bathroom parallel to the gable wall, thereby regularizing the symmetry of the room and creating a large storage area; by constructing an entrance closet, allowing for significant storage space in an apartment of such small size.
The apartment is lived through the continuity of natural light, its beautiful view, and the harmony created by the unity and simplicity of the materials.