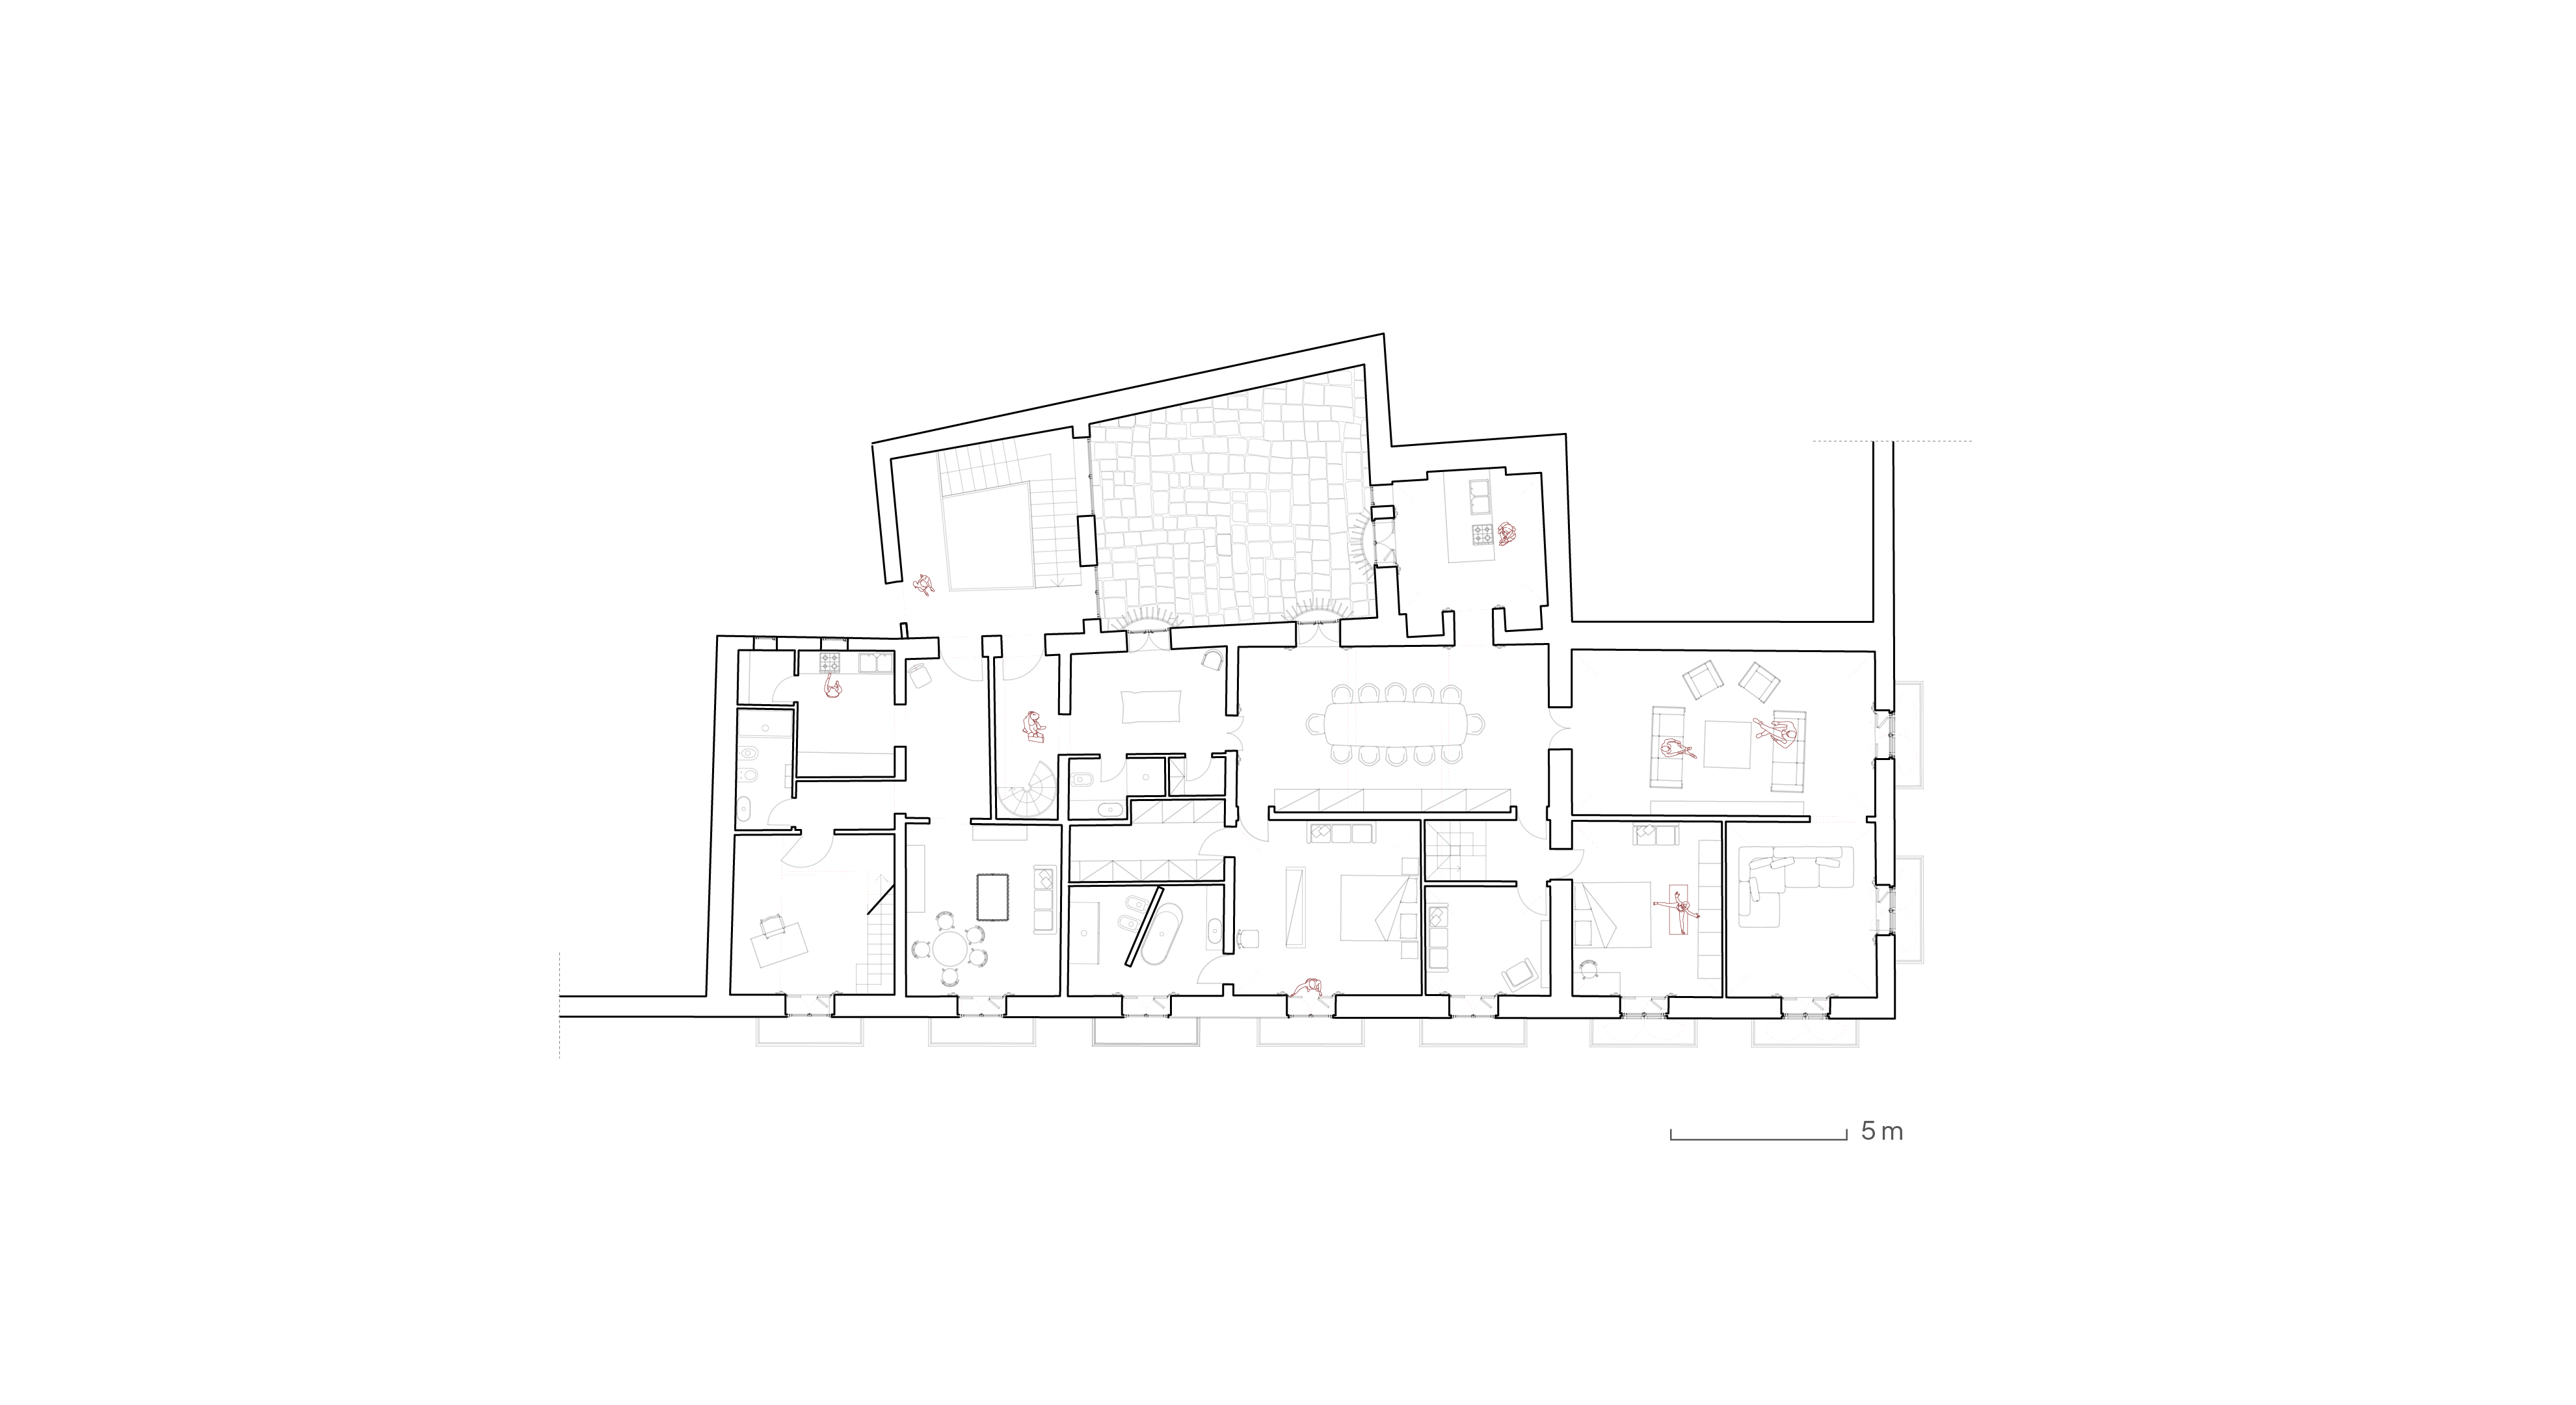
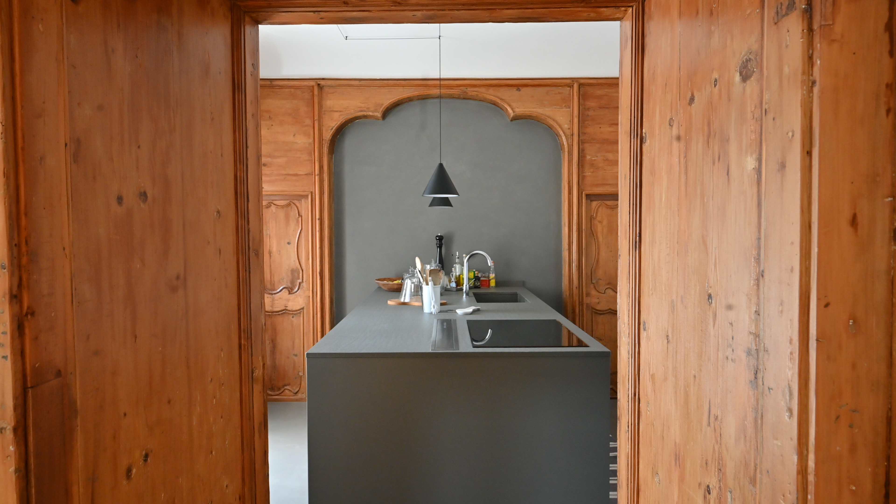
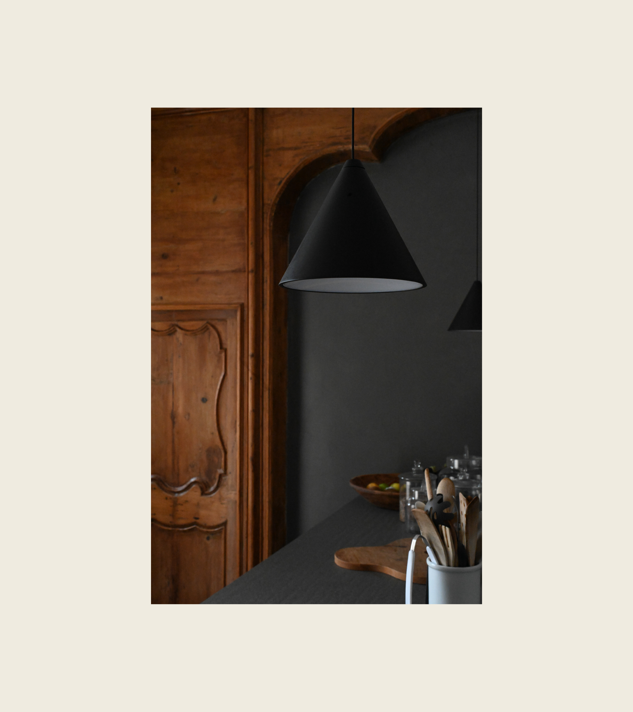
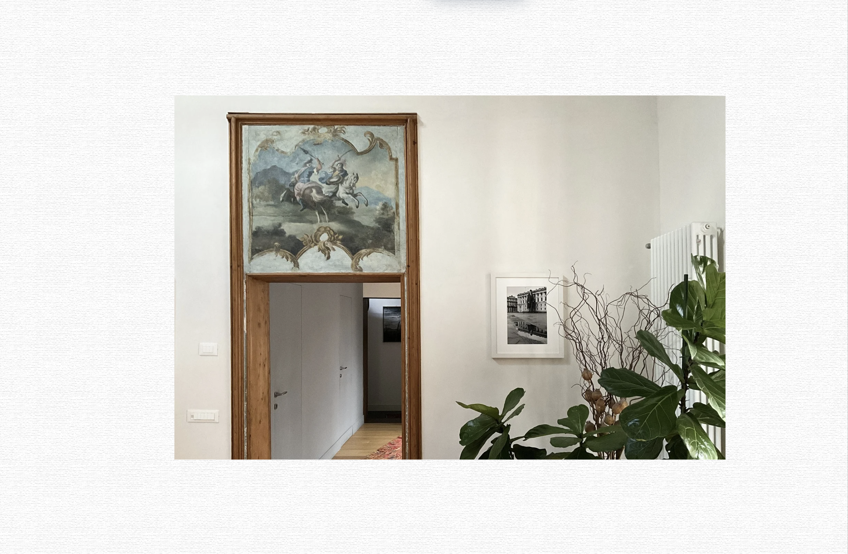
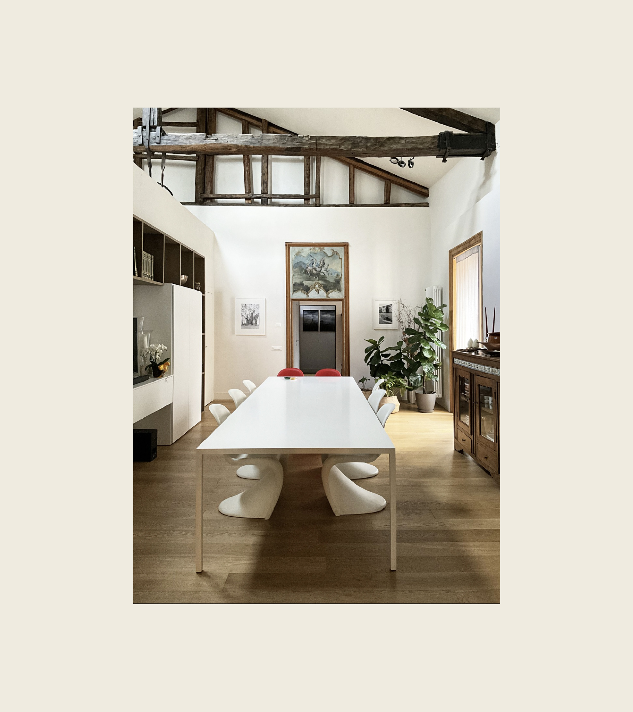
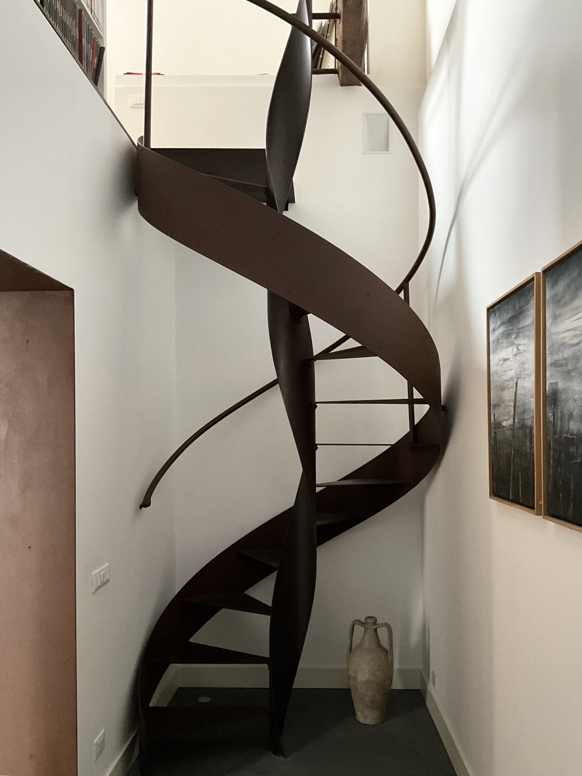
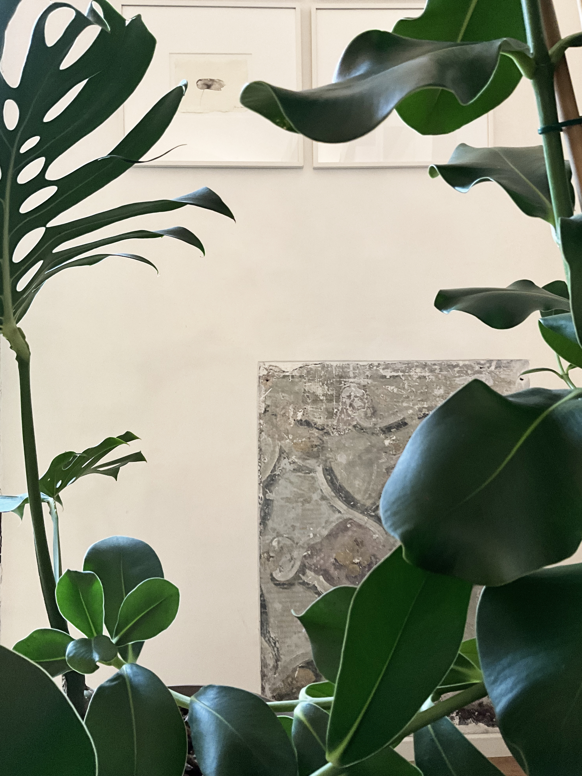
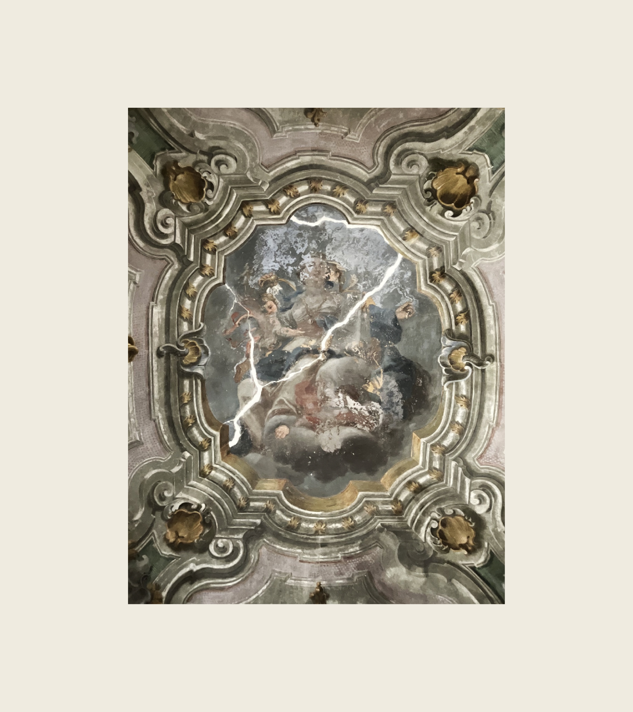
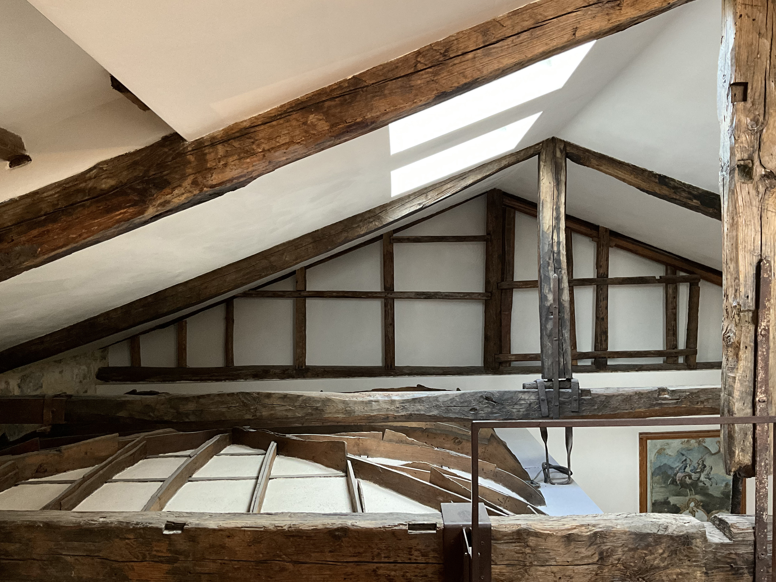
The property is part of Palazzo Termine, once the residence of the Count of Isnello. A meticulous restoration has brought to light its original character as a second noble floor. The wainscoting has been returned to its former splendor. An old alcove has become a kitchen and creative culinary space, where rich wooden furnishings were uncovered beneath layers of paint. Overhead, exposed wooden trusses reveal the craftsmanship of the original structure. The terrace was rebuilt following the traces of ancient beams. It now serves as a tranquil summer retreat for the owners. A fresco on the ceiling reveals a tempera painting with Masonic symbols, adding an air of mystery and historical depth. A corten steel spiral staircase, conceived as an architectural installation, leads to a secluded study. In one of the enfilade salons, an oil painting depicting an elegant cavalry battle has been fully restored. Beneath it, a long table stands always ready to welcome guests.
Client:
Private
Surface area:
330.00 m2 covered area and 90.00 m2 terrace
Design Project:
Arch. Tumminelli
Structural Design:
Eng. Fabrizio Letizia
Pictorial restoration:
Aline Giordana and Niki Nicchitta
Wooden restoration:
Rocco
Contractor (Architectural, Structural, and Restoration Work):
EdilGi Costruzioni
M.G. NEW TECNOLOGY S.R.L.
B LEGNO Carpentry by Simone Bongiovanni & Figlio